Post Frame · Winona Pole Barns
Post Frame Builders in Winona, MN
Post frame buildings that work on hills, benches and river lots. Get a quote.
Post Frame Buildings across Winona, Houston and Wabasha counties
Get a Free Post Frame Building Quote
Tell us the size, what it's for and where the land is. A builder calls you back with a free quote.
- Free quotes
- No obligation
- Shells to finished buildings
- Site prep included
Fill out the form below for your free quote 👇
Post Frame Buildings
Post Frame Builders for Winona, MN
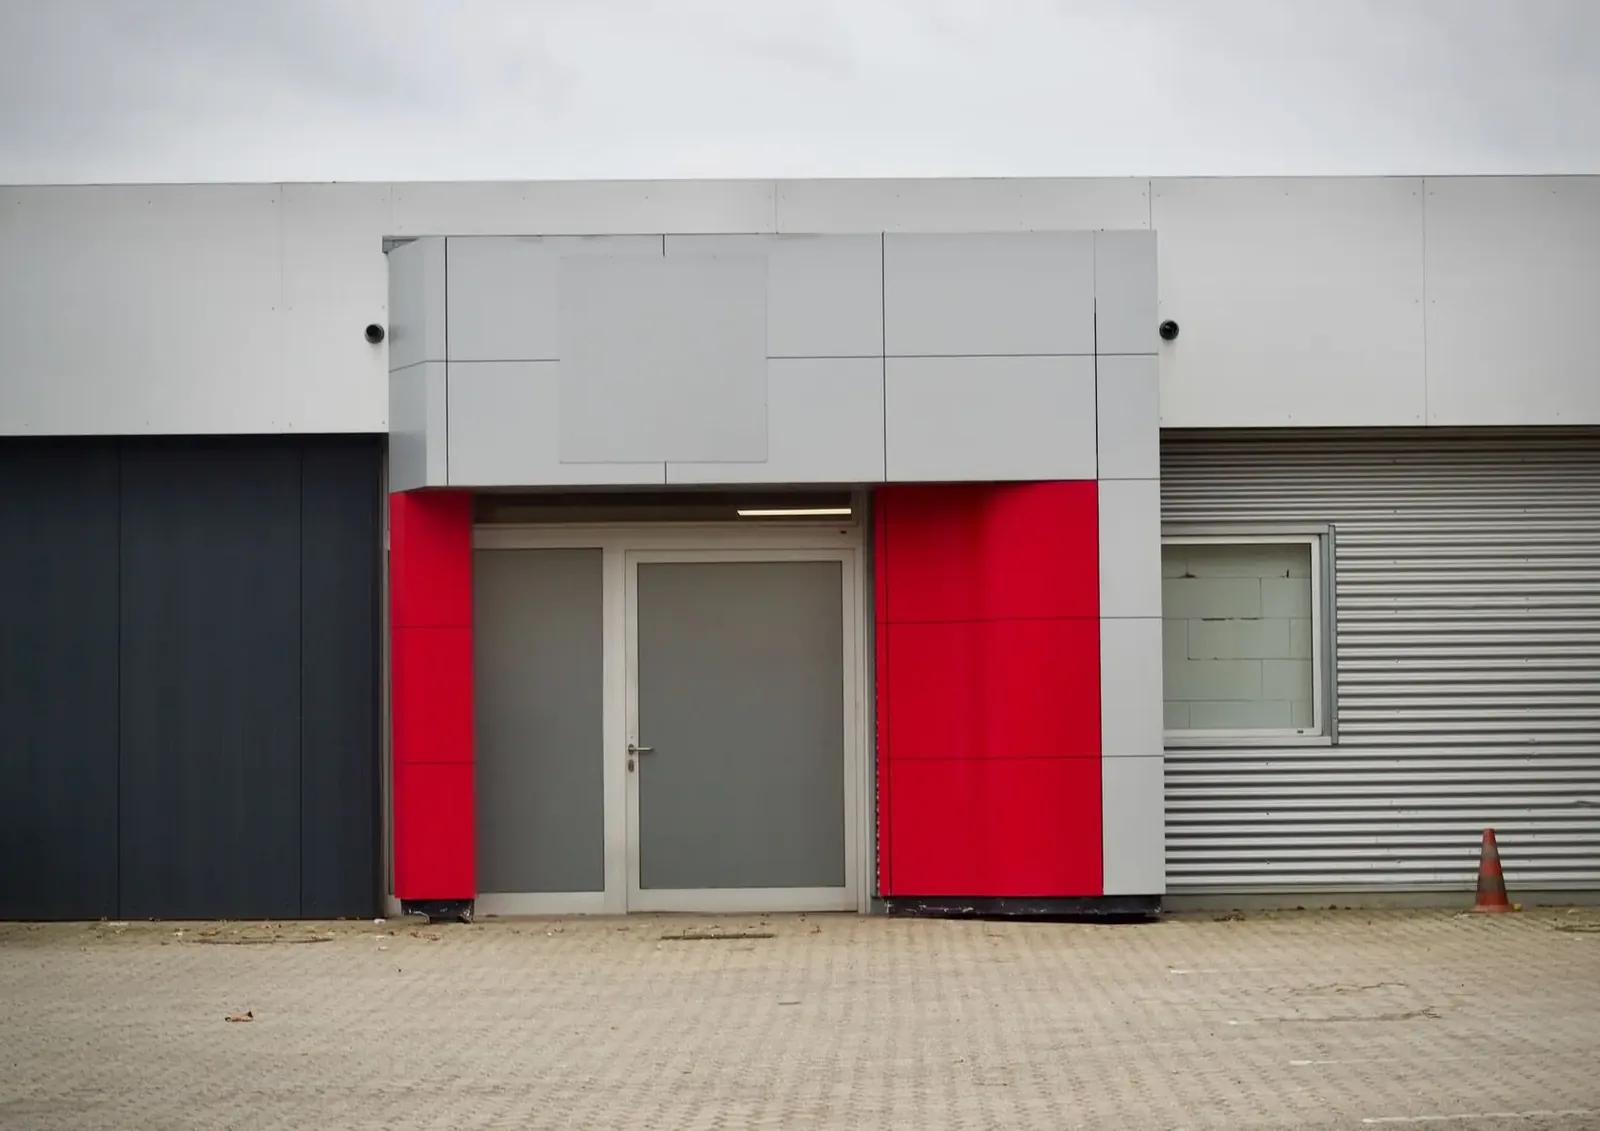
In post frame construction, large laminated columns stand in a row, trusses sit on top, and steel panels wrap the outside. Because the columns carry the load, walls need no continuous foundation underneath. That is a real advantage on uneven ground, where pouring a full perimeter wall means a lot of forming and concrete. Posts only need a hole and a footing at each location.
The method fits more uses than people expect: a farm shed, a workshop, a storage barn for a landscaping business, an open-sided hay shelter, a small commercial building. Foundation options include posts embedded below frost, footing pads, or columns bolted to a slab. Trusses and bracing are engineered for the snow and wind at your site, and the engineer's drawings go with the permit.
What's included
What goes into post frame buildings
- 01
Columns
Laminated columns spaced to the engineer's plan, embedded or bolted to footings.
- 02
Footings
Pads at the base of each column to resist frost heave and bearing loads.
- 03
Trusses and bracing
Roof trusses sized for snow load, with bracing to hold the frame square.
- 04
Girts
Wall framing that carries the steel and holds against wind.
- 05
Steel panels
Roof and wall steel with trim and closures sealed at the openings.
- 06
Doors and windows
Openings framed and headed for the load, with doors sized to the use.
Building ideas
Post Frame Buildings: what they can look like
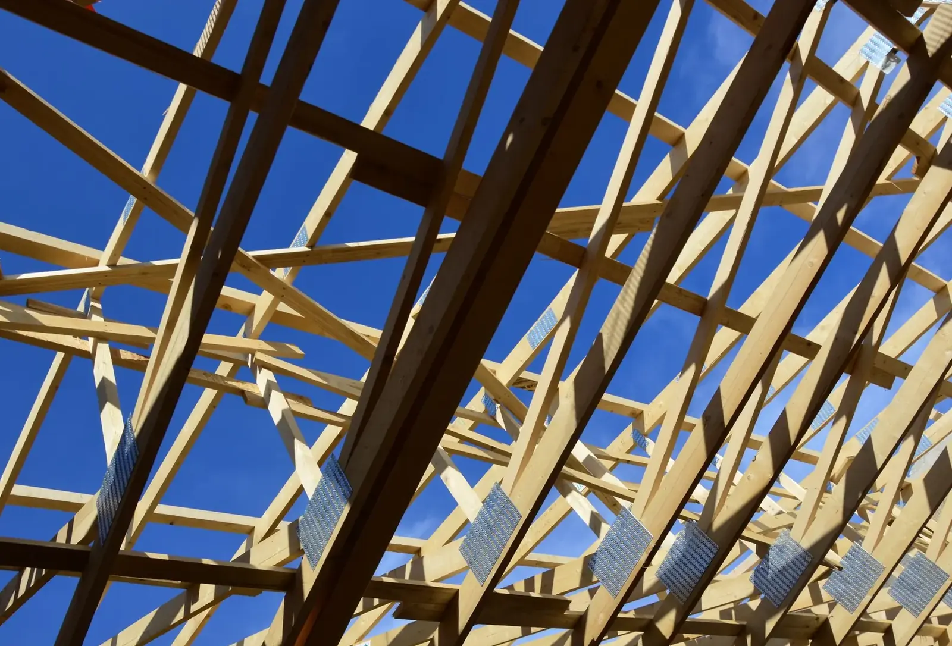
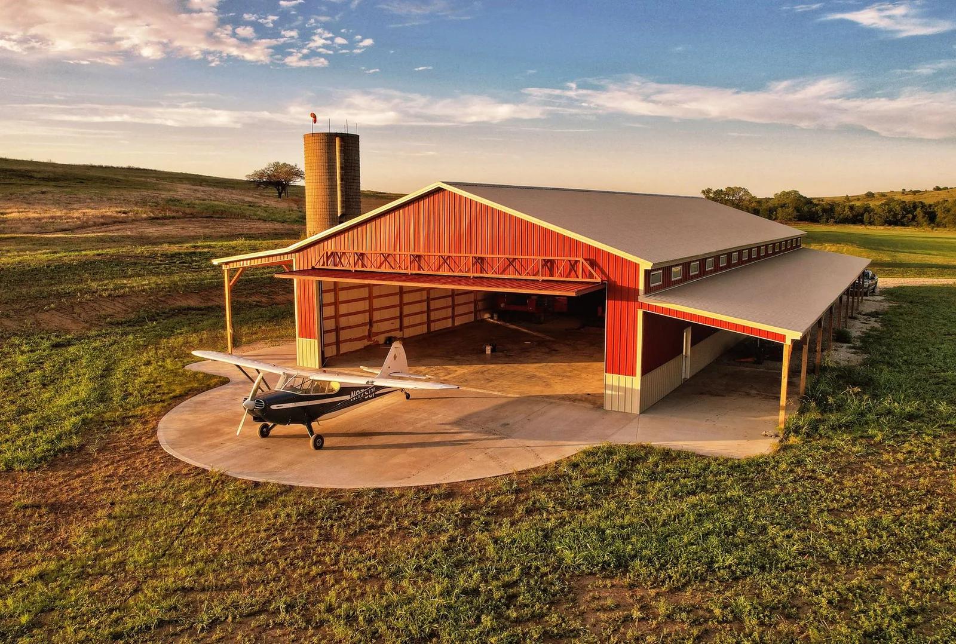
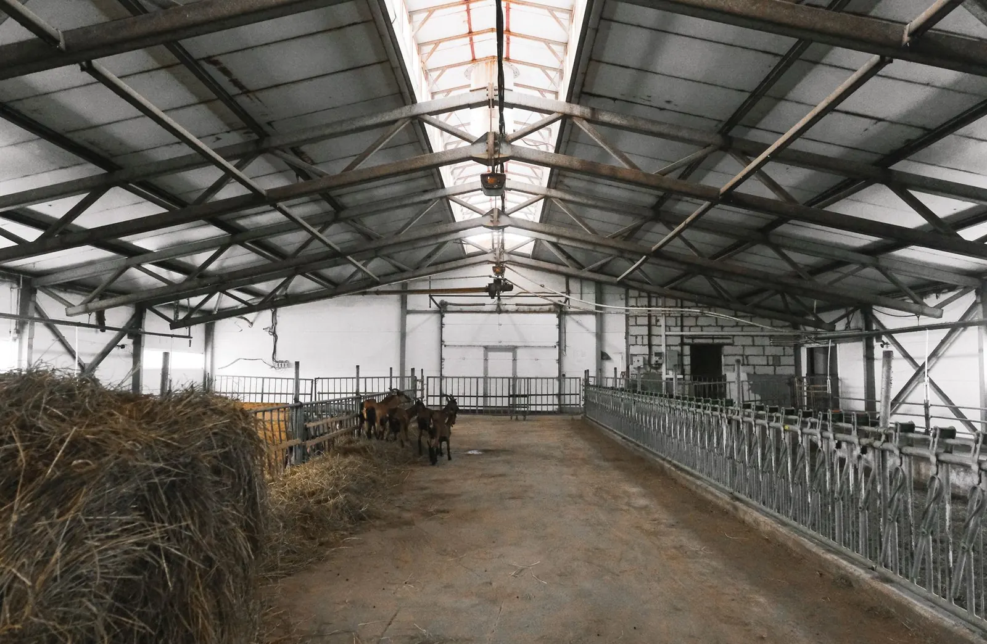
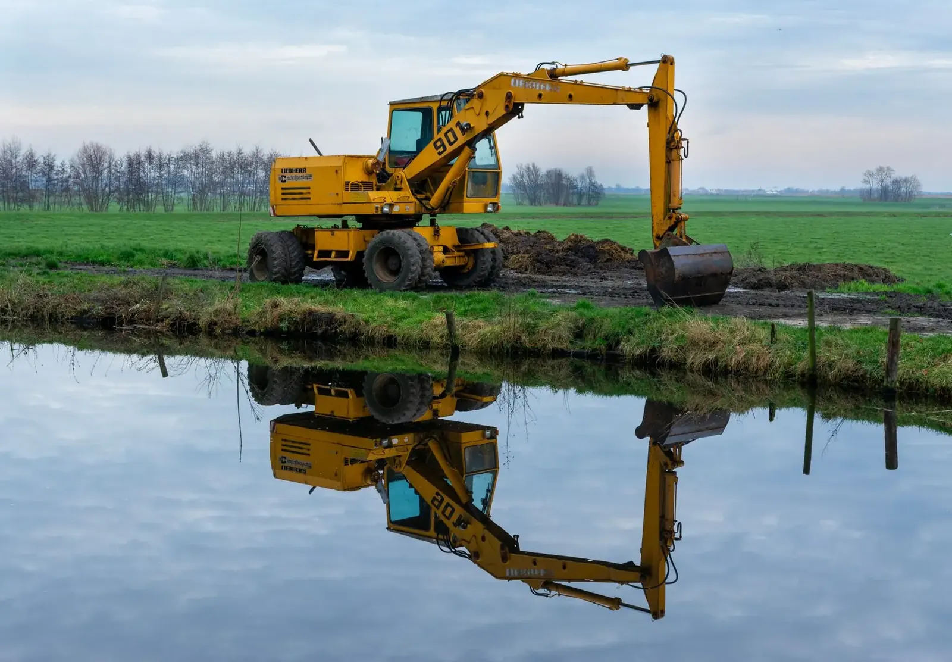
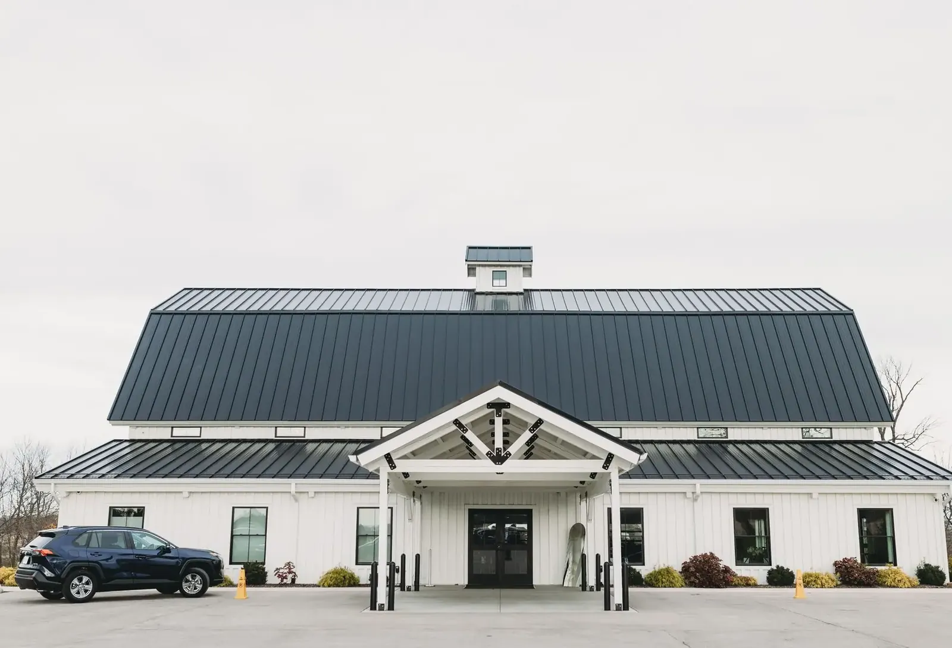
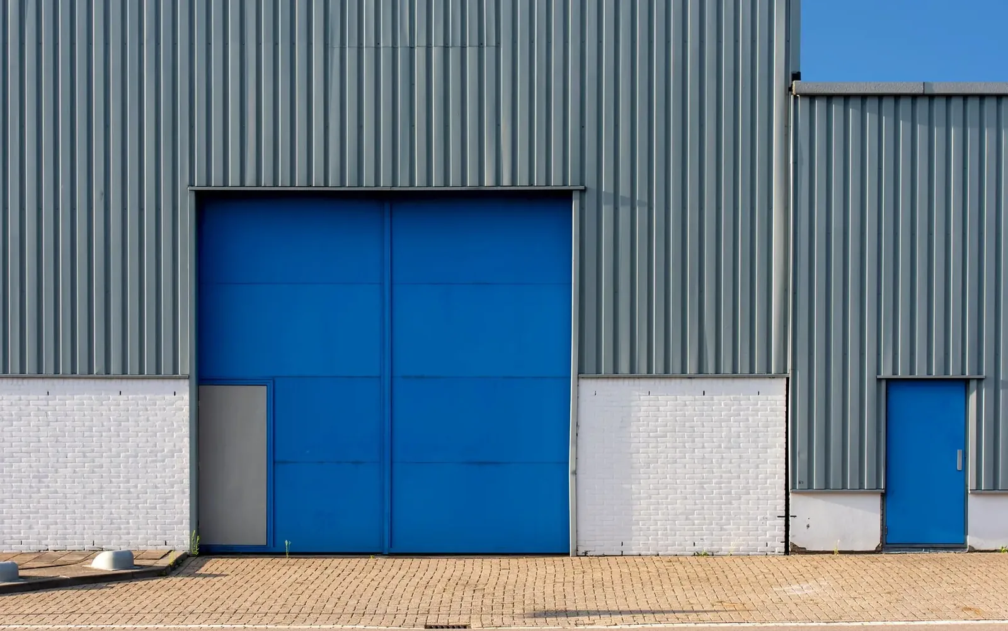
Example photos of the building type.
How it works
How a post frame building job works
- 1
State the purpose
What the building does sets the loads, the doors and the floor.
- 2
Choose foundation
Embedded posts, footing pads or a slab, weighed against the site.
- 3
Drawings and permit
Engineered plans, then the application to the permit office.
- 4
Frame and clad
Columns, trusses, girts and steel go up, followed by doors and trim.
Questions
Post Frame Buildings FAQs
Why does post frame work well on uneven ground?
Posts are set at individual points, so there is no long foundation wall to level. The pad is graded for drainage and the posts are set to height. That cuts the earthwork and concrete compared with other methods.
How deep must posts be set in southeast Minnesota?
Below 42 inches, the frost depth for the southern part of the state, with footing pads where the design calls for them. The depth keeps winter heave from lifting the building. Slab-mounted columns use a different detail.
What makes one post frame building cost more than another?
Size, height, truss span, doors, insulation and floor, plus dirt work on a hillside lot. Finishing the interior adds the most. A builder prices the specific list you provide.
Can post frame be used for a business building?
Yes, for storage, shops and similar uses, within zoning and the code that applies to that use. Occupancy rules can add requirements, so we raise them before the drawings are done.
Do I need an engineer for the plans?
The permit office will usually want engineered drawings showing snow and wind loads for the site. Our process includes them so your application is complete.
Related buildings
You might also be planning
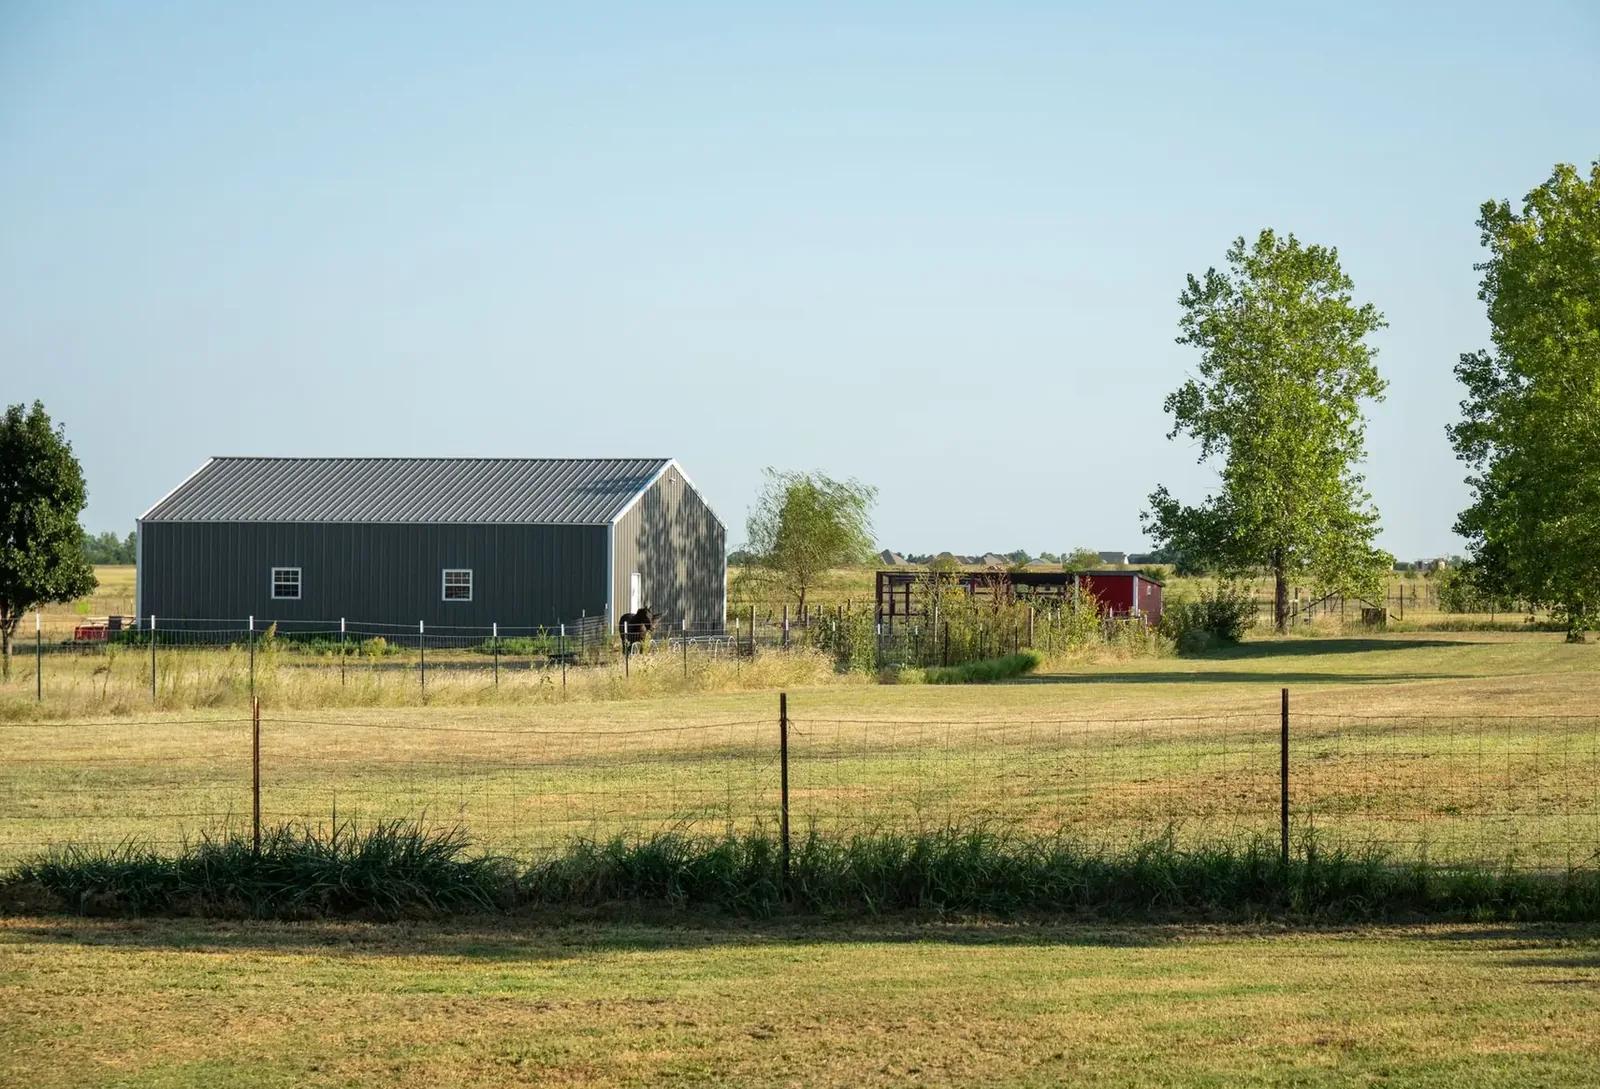
Machine Sheds
Equipment sheds with wide doors and open interiors, fit to hilly farm ground.
More on machine sheds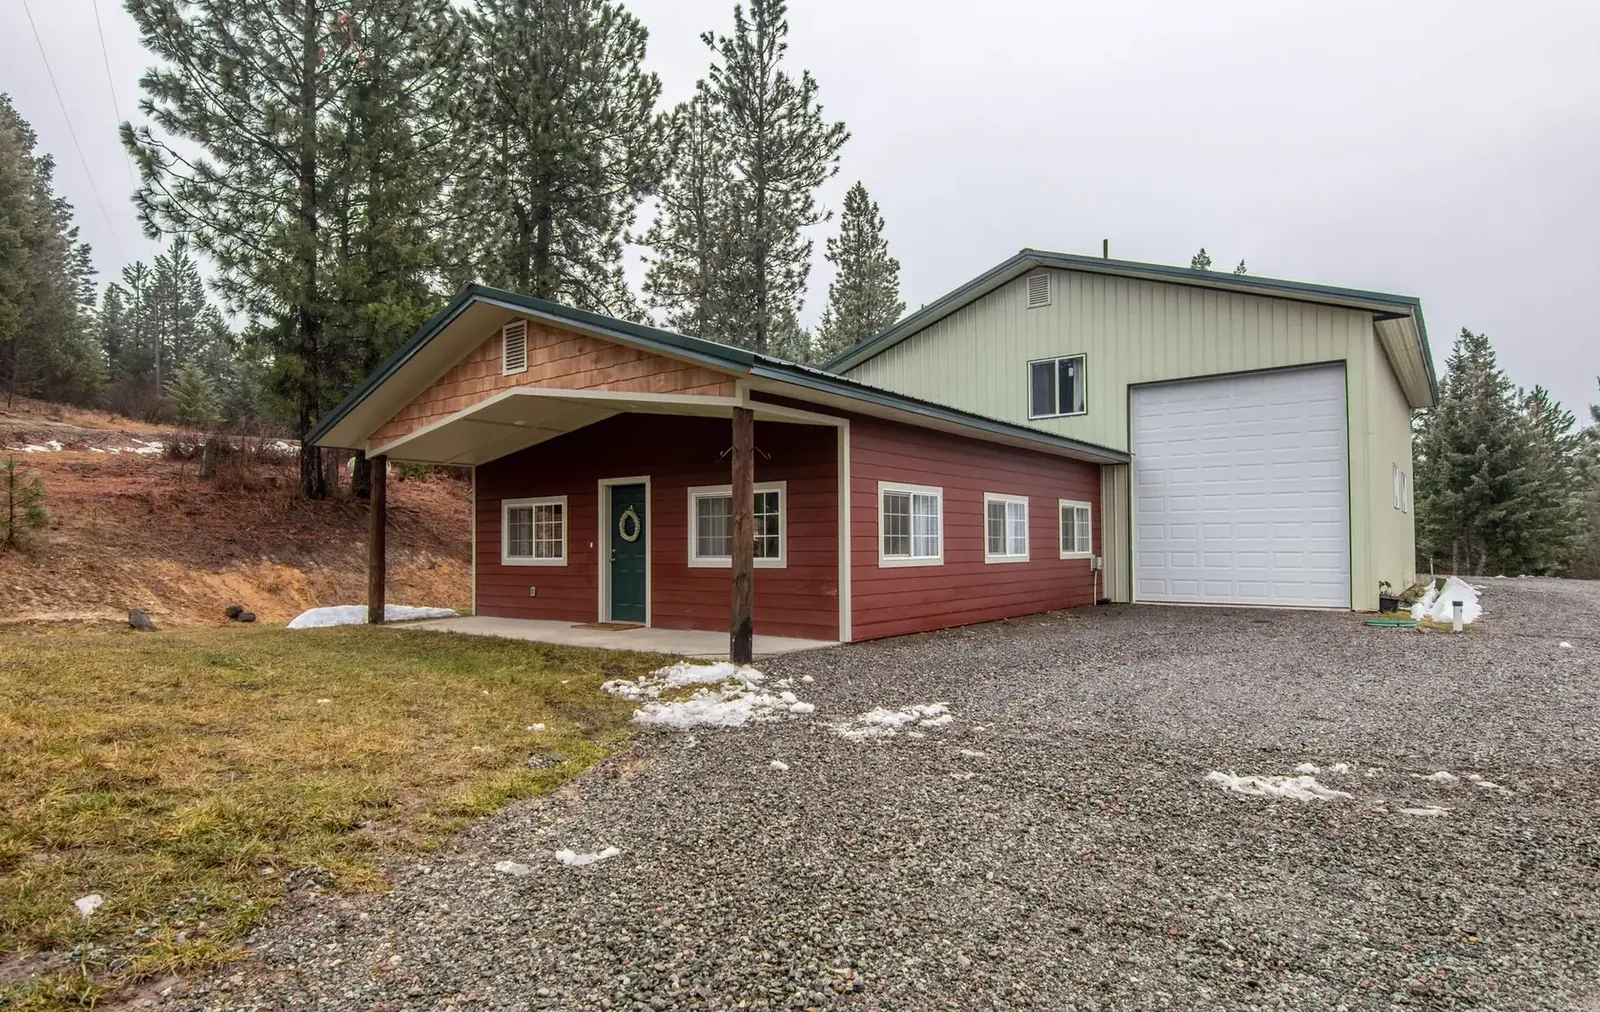
Pole Barn Garages & Shops
Garages and heated shops sized for vehicles, boats and hobbies, on flat or sloped lots.
More on pole barn garages & shops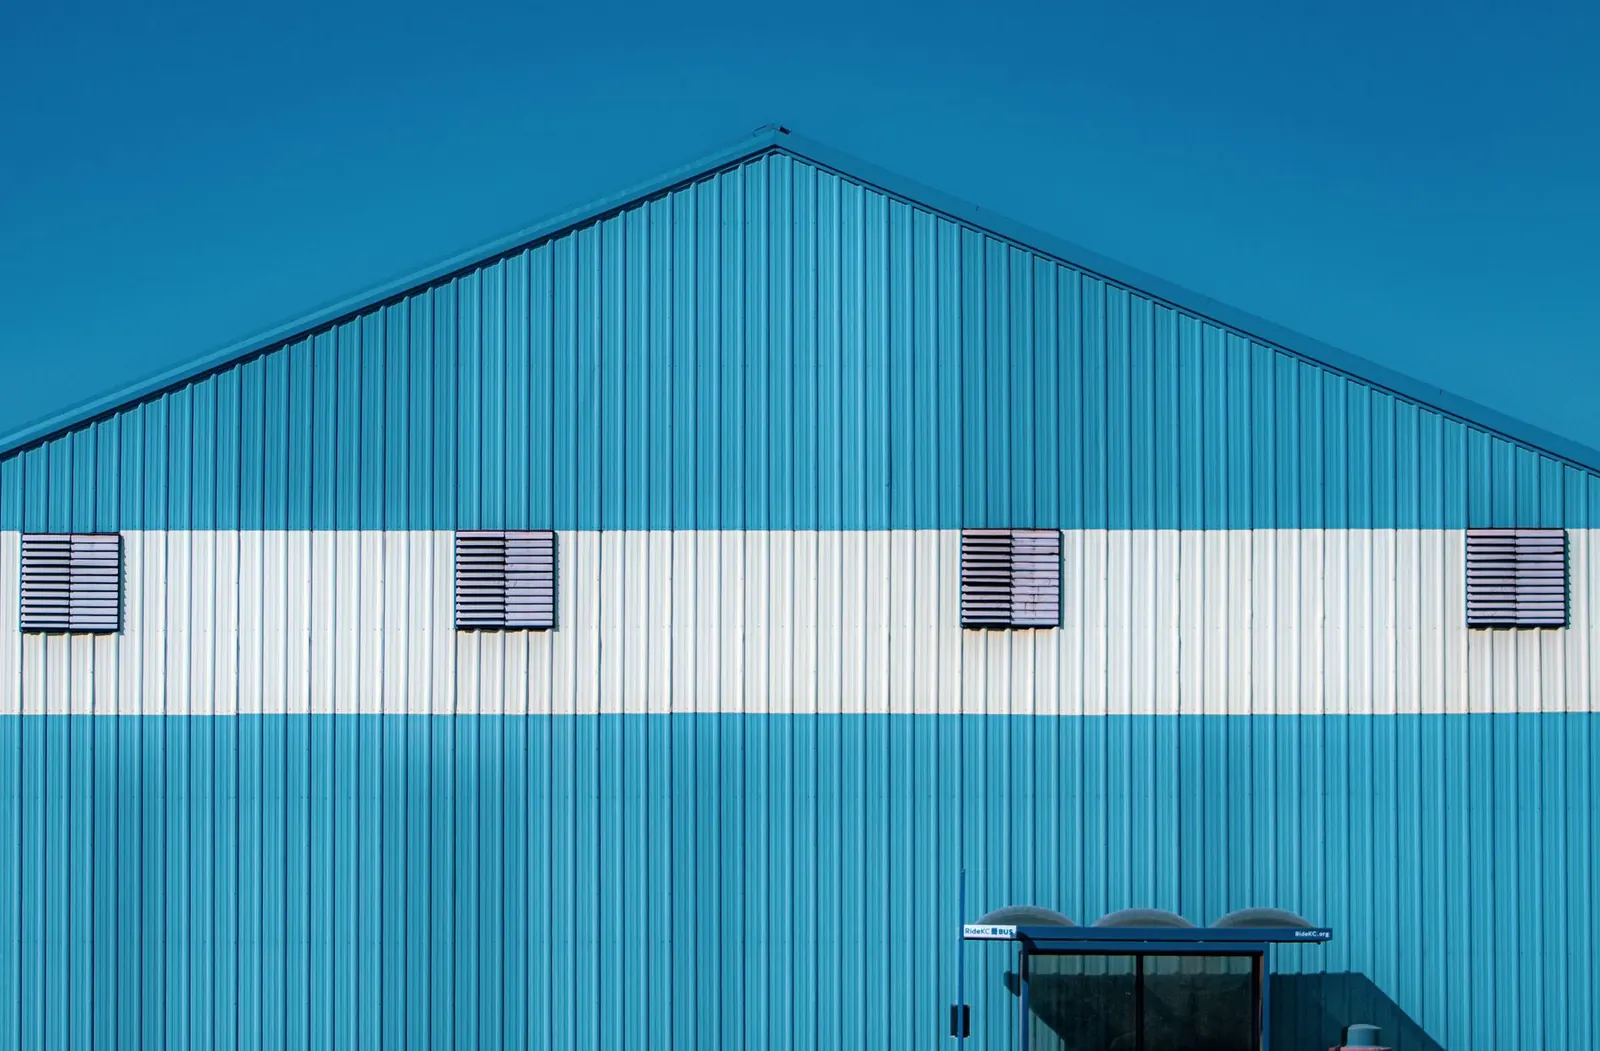
Pole Sheds & Storage Buildings
Storage buildings for pontoons, boats, campers, side-by-sides, snowmobiles and hay.
More on pole sheds & storage buildings
Where we build
Post Frame Buildings in these towns
We build post frame buildings on hillsides, benches and river lots in every town below.
Ready to price your post frame building?
Free quotes. Call or fill out the form.