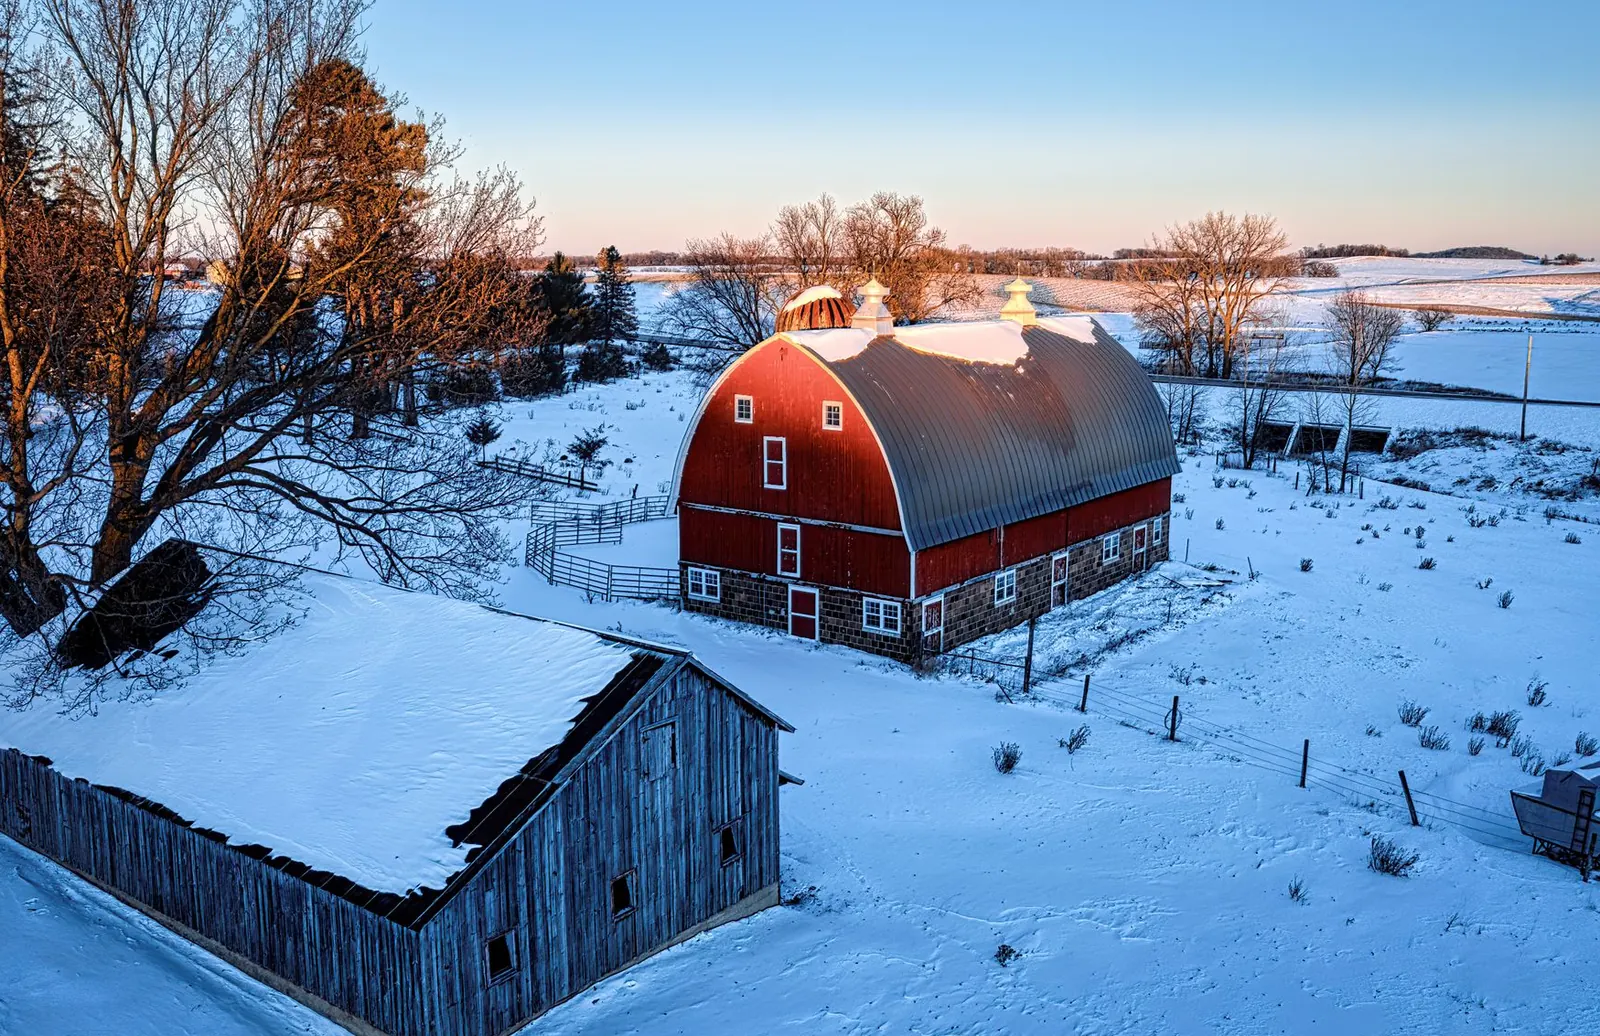
Bluff country · Winona & Houston counties
Pole Barn Builders in Winona, MN
Buildings for bluffs, coulees and river lots. Send your details for a free quote.
Serving 29 towns across Winona, Houston, Wabasha and Fillmore counties
Get Your Free Pole Barn Quote
Tell us the size, what it's for and where the land is. A builder calls you back with a free quote.
- Free quotes
- No obligation
- Shells to finished buildings
- Site prep included
Fill out the form below for your free quote 👇
Pole barns for bluff country, built on the ground you have
Few places in Minnesota make you think about the building site like this corner of the state. Ridges drop to coulees, farms sit on benches cut into hillsides, and lots near the Mississippi can be flat one hundred feet from a steep slope. Before a pole barn gets a size, it needs a spot. We start there, with where the building can sit, how a truck reaches it and where the water goes.
Post frame suits this terrain because the posts follow the ground. A pad can be cut into a hillside and built up on the low side, and the frame sits on it without a long continuous foundation wall. From there the job is complete: dirt work, engineered drawings, permit, posts, trusses, steel, doors, windows, insulation and floor. Barndominiums can be left dried in or finished inside.
People here build for plain reasons. Horses and a few cattle on hillside pasture, a shop for the hobby that fills the winter, a shed for the boat that goes on the river, a place to keep a side-by-side and a deer stand trailer. Tell us which one yours is. A builder who serves Winona, Houston, Wabasha and Fillmore counties will call you back.
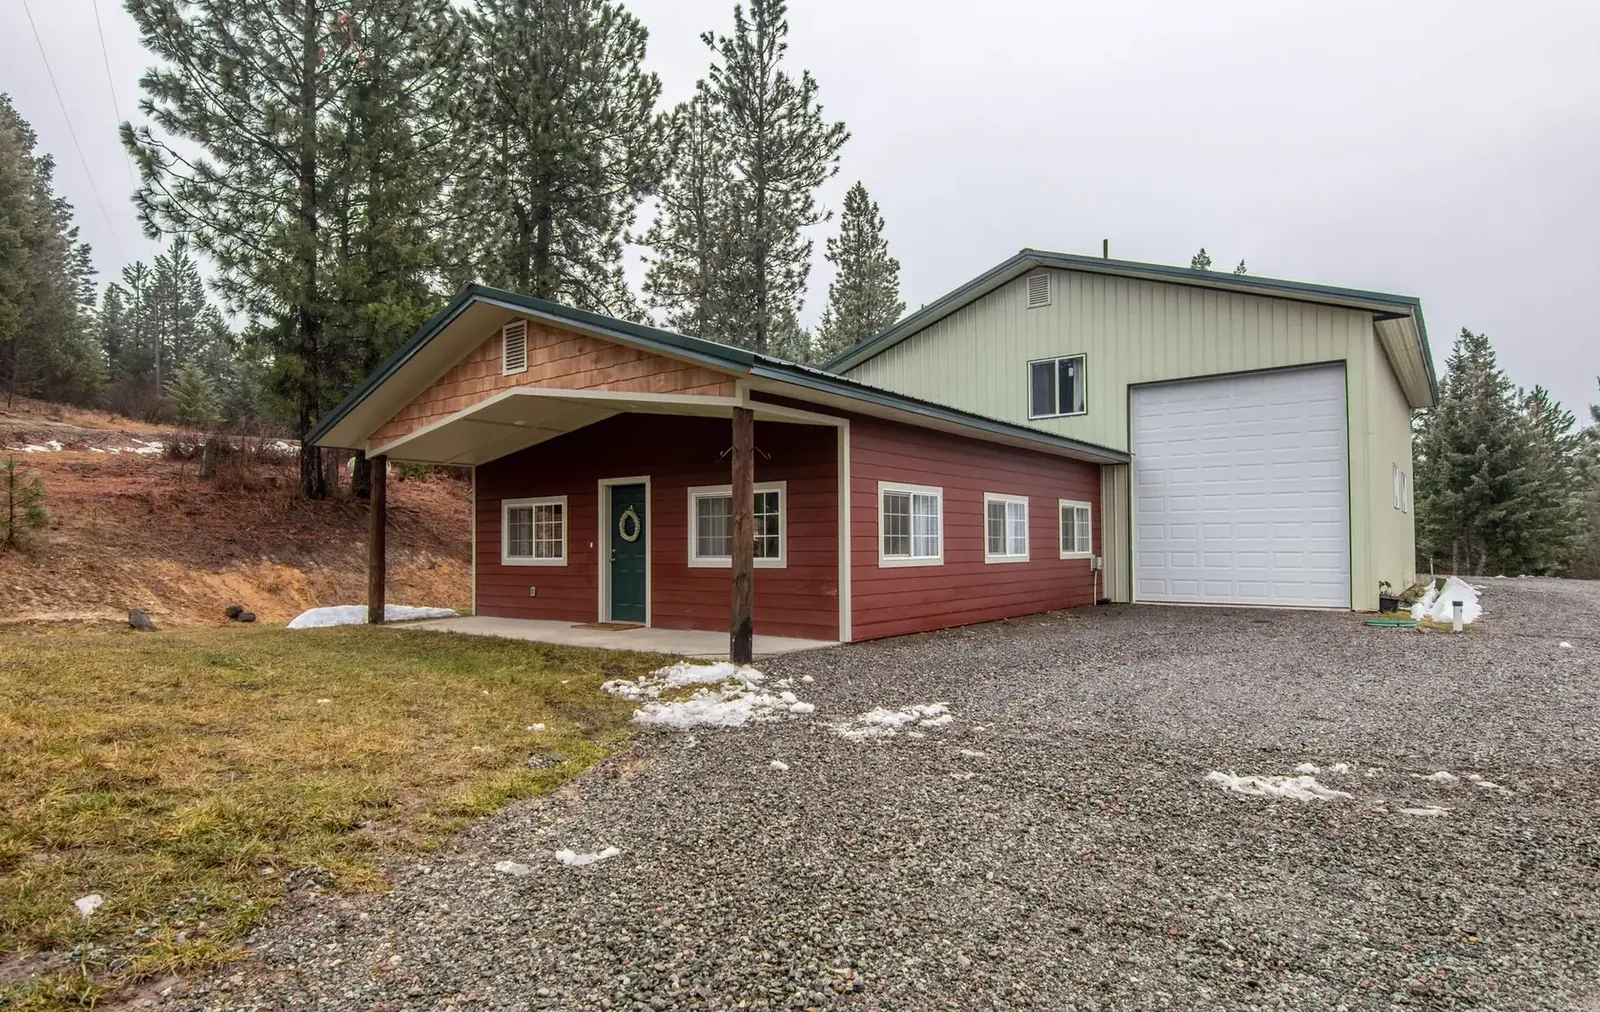
What we build
The buildings people ask for in bluff country
Six types, each one planned for a sloped, wooded or river-bottom lot.
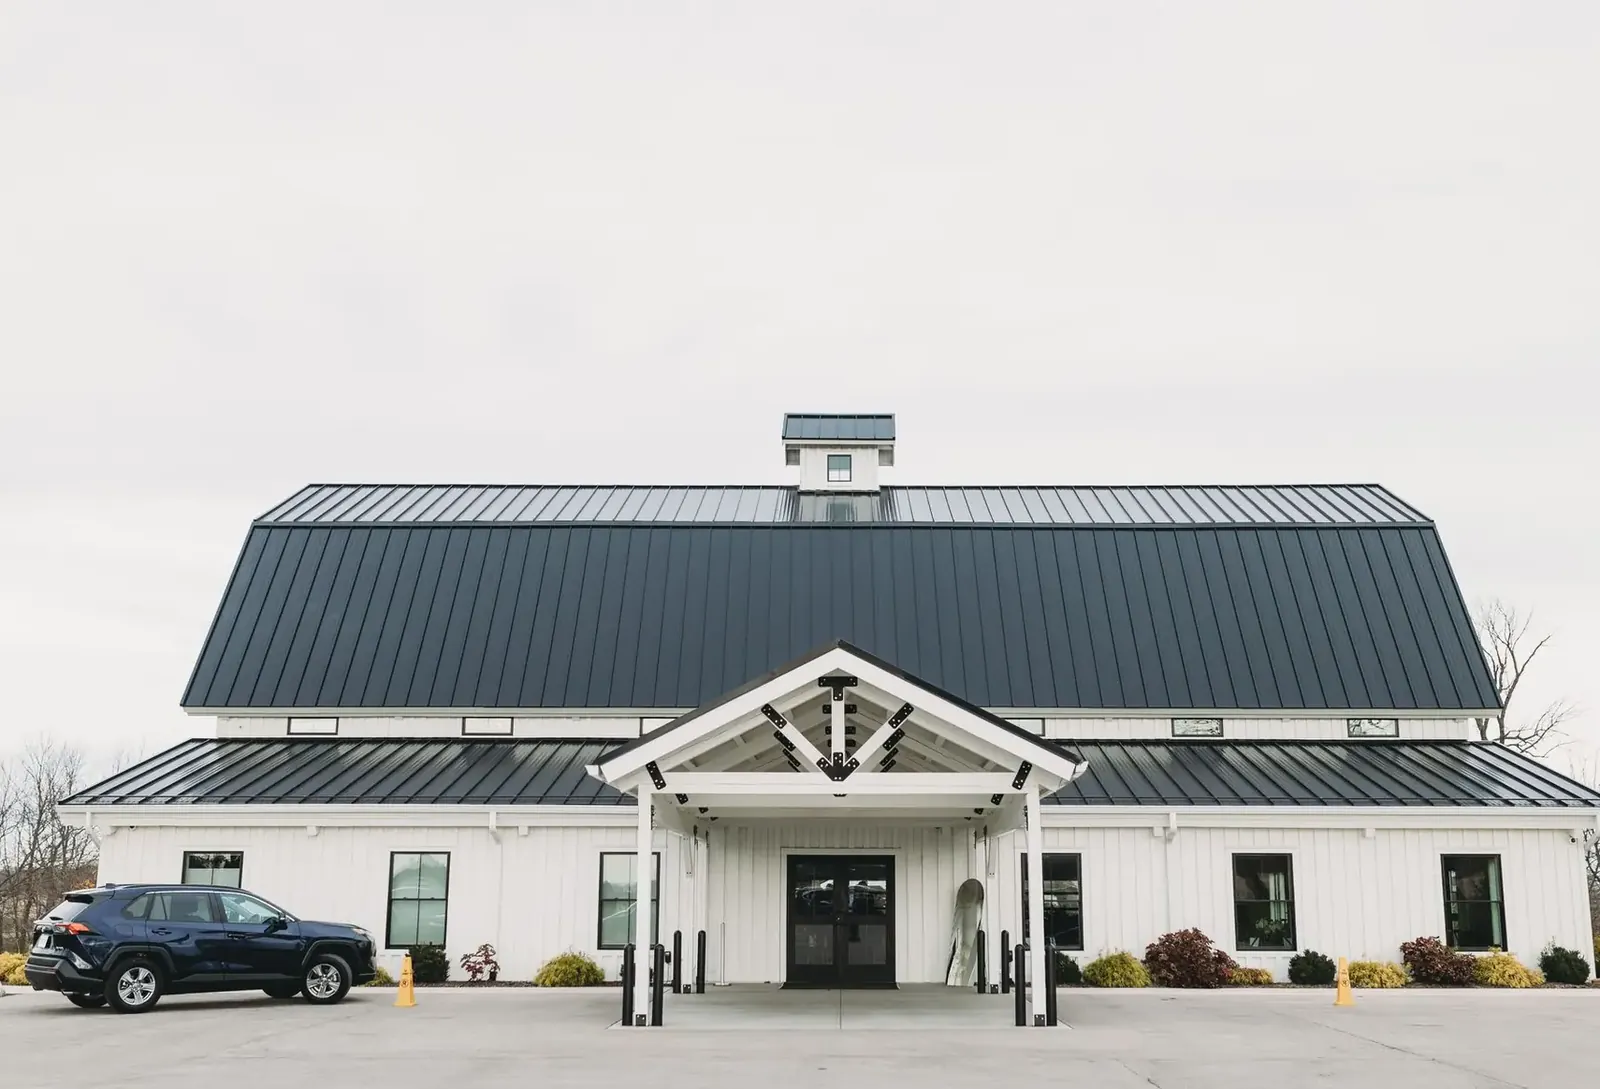
Barndominiums
Pole barn homes for bluff and valley lots, delivered dried in or move-in ready.
More on barndominiums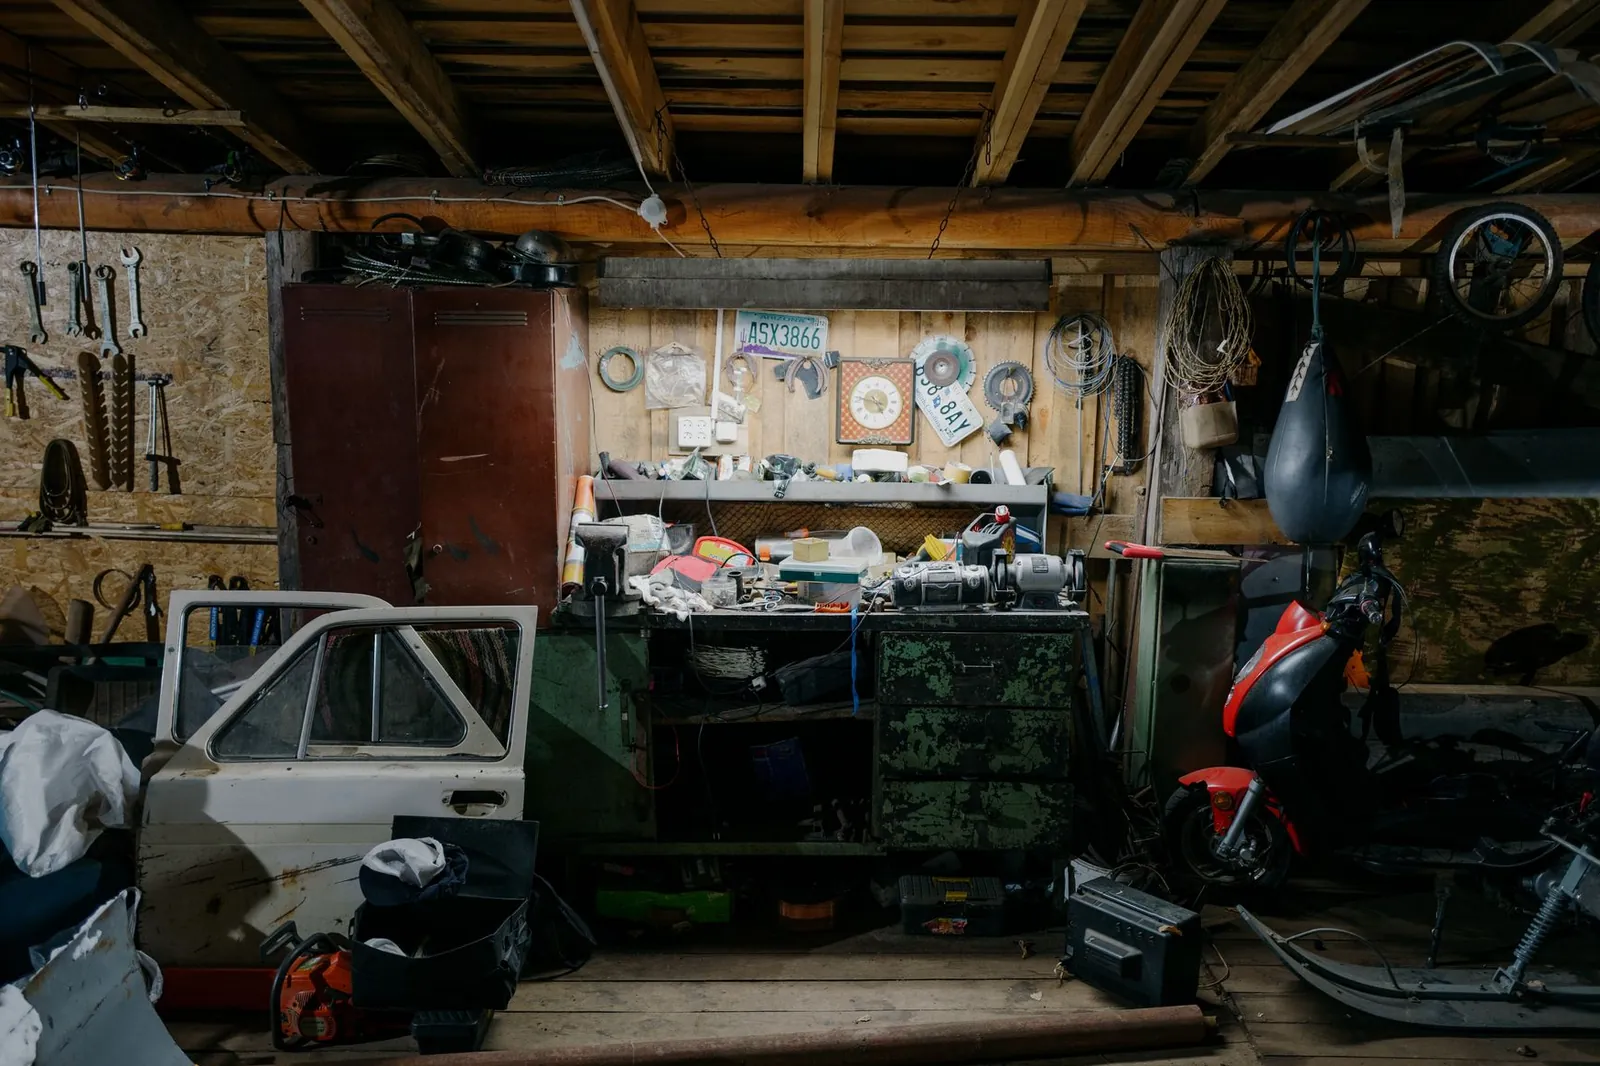
Pole Barn Garages & Shops
Garages and heated shops sized for vehicles, boats and hobbies, on flat or sloped lots.
More on pole barn garages & shops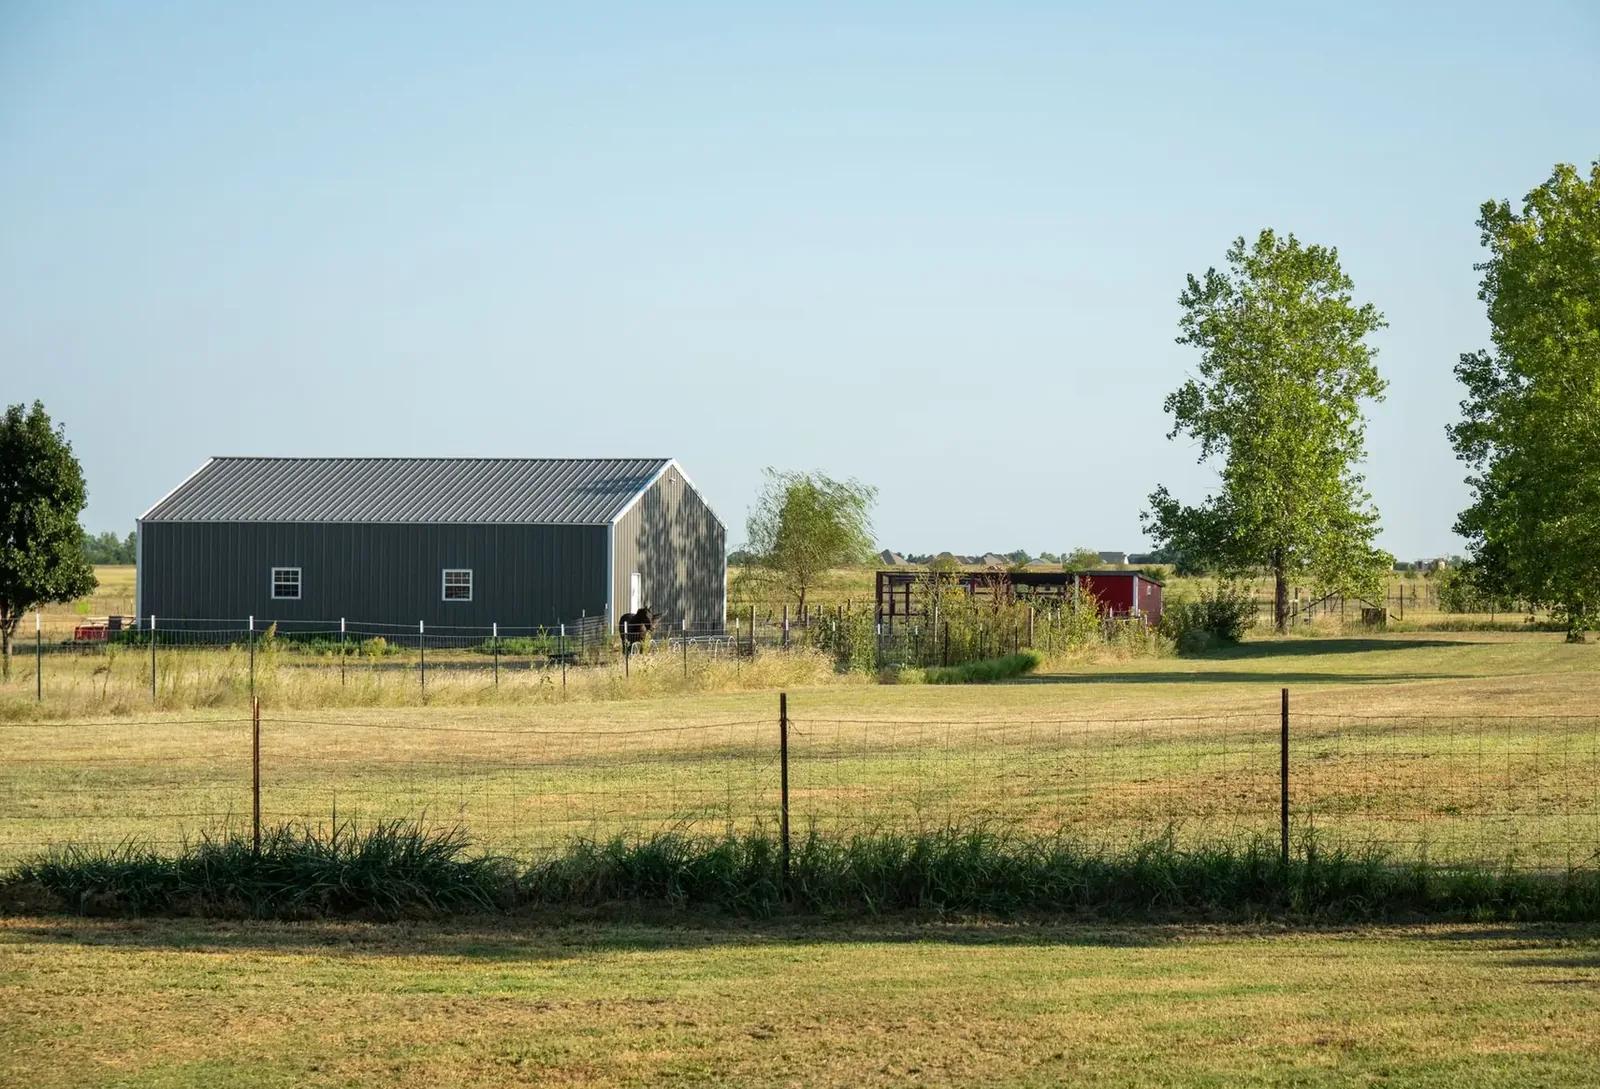
Machine Sheds
Equipment sheds with wide doors and open interiors, fit to hilly farm ground.
More on machine sheds
Horse Barns
Stall barns, tack rooms and run-ins for horse property on hills and pasture.
More on horse barns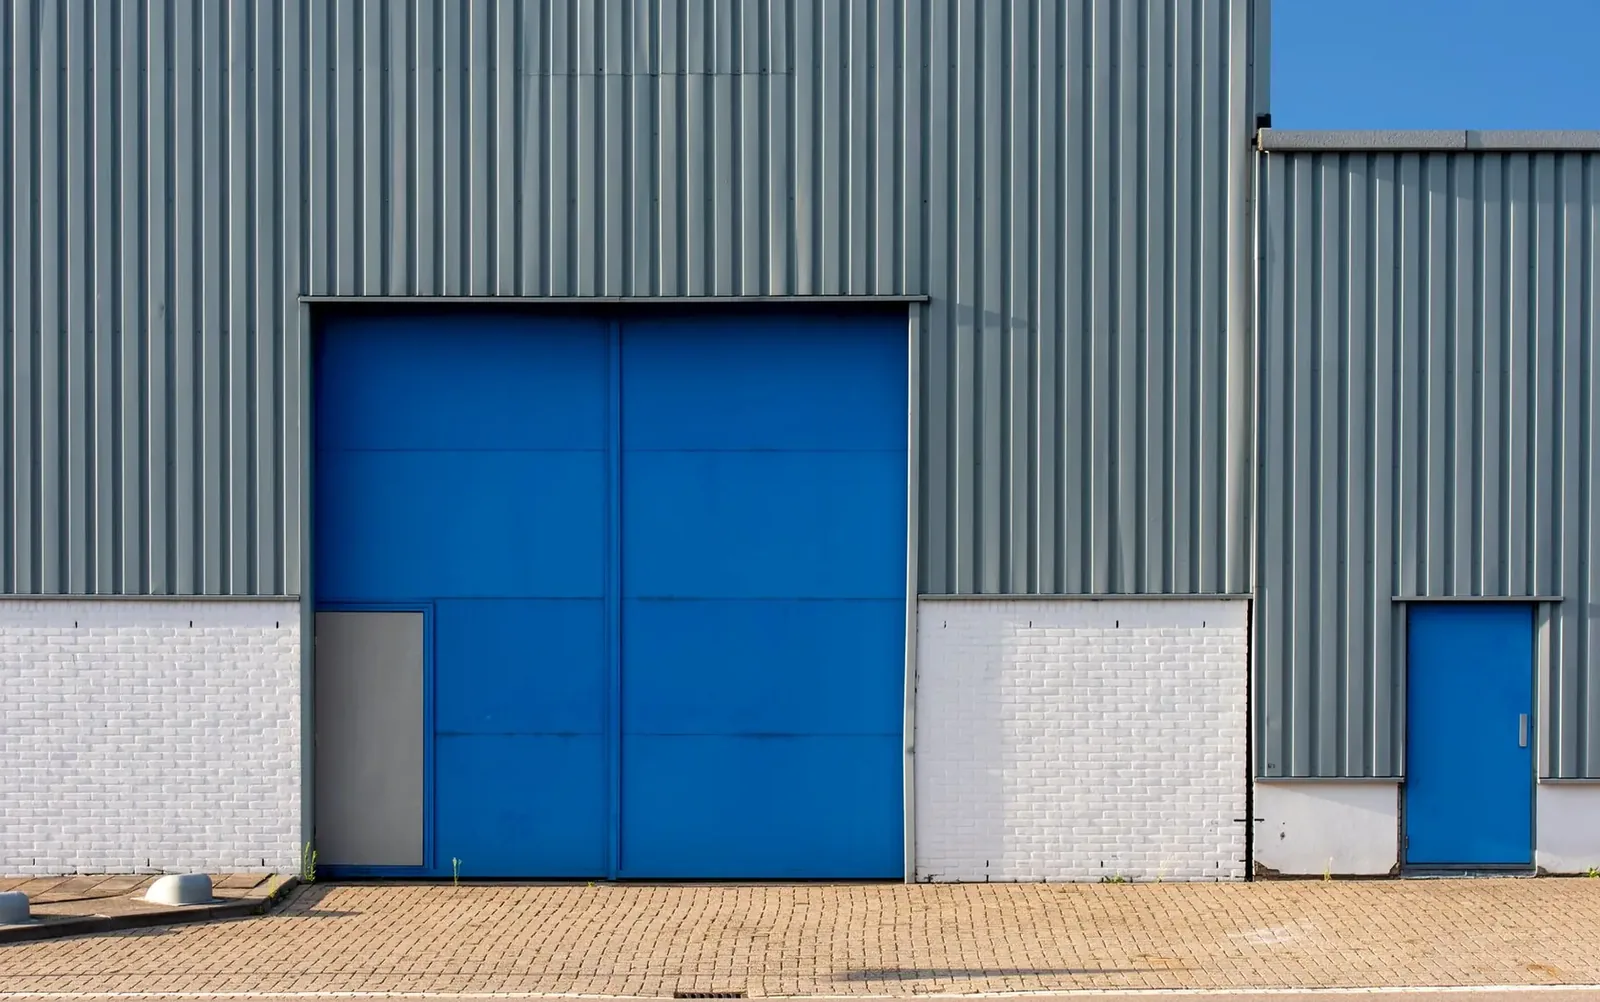
Post Frame Buildings
Post frame buildings for farm, shop, storage and small business use on uneven ground.
More on post frame buildings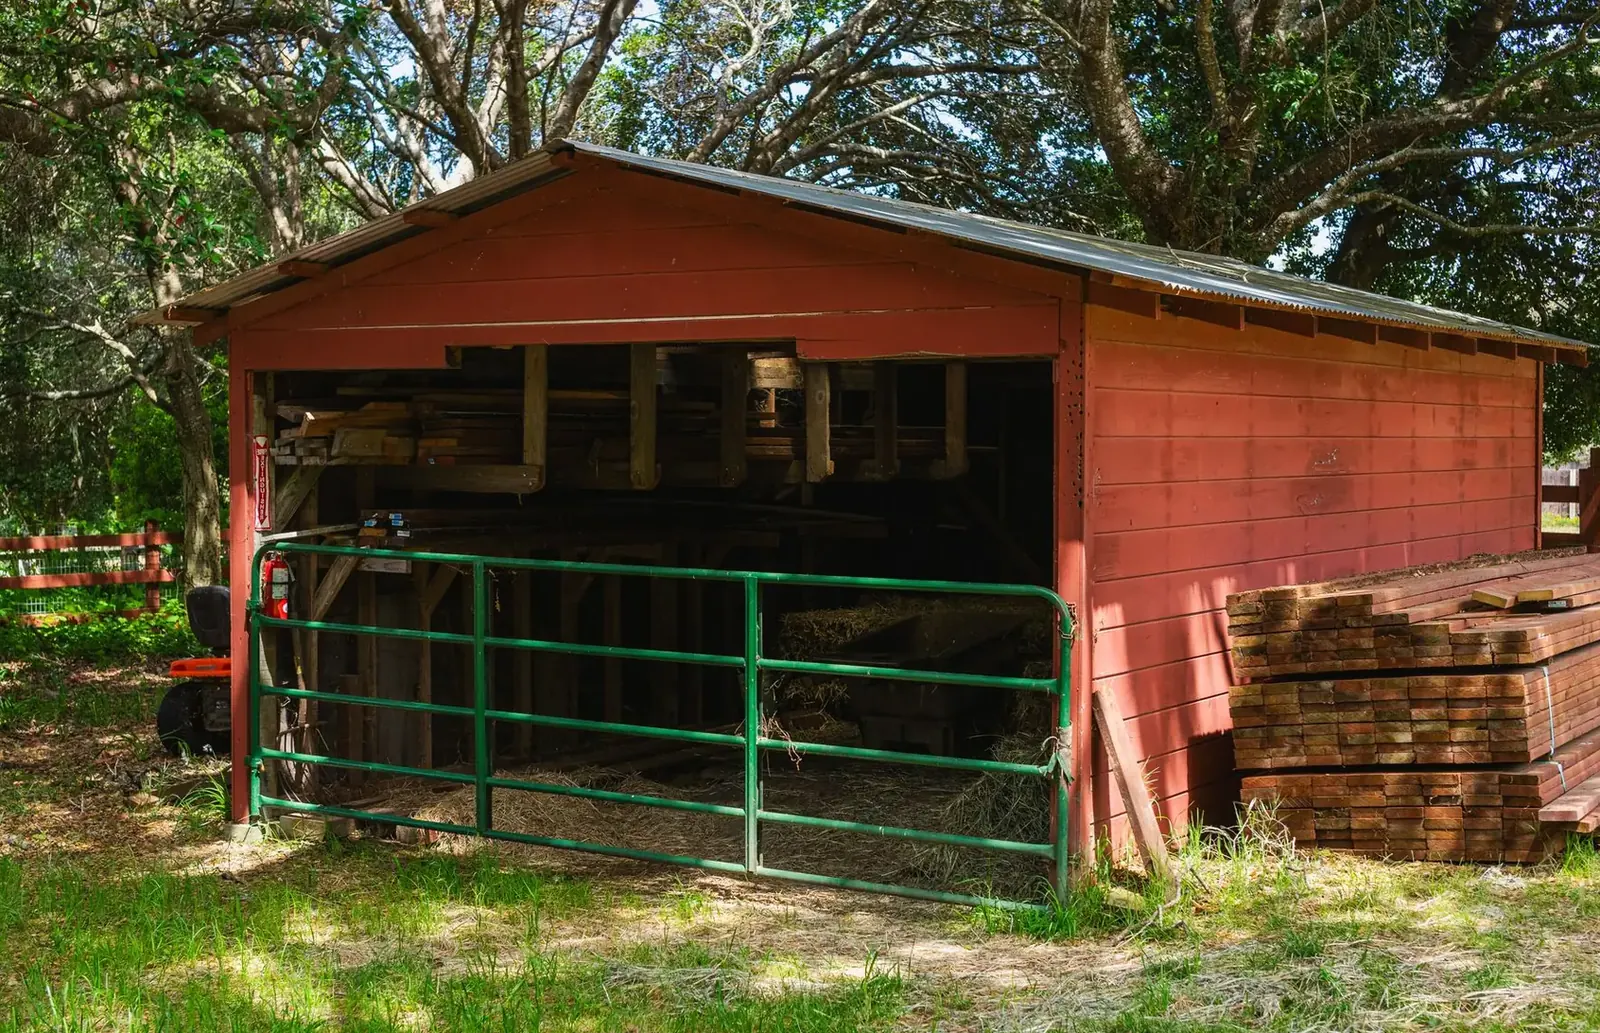
Pole Sheds & Storage Buildings
Storage buildings for pontoons, boats, campers, side-by-sides, snowmobiles and hay.
More on pole sheds & storage buildings
Building ideas
Pole barns, shops and farm buildings
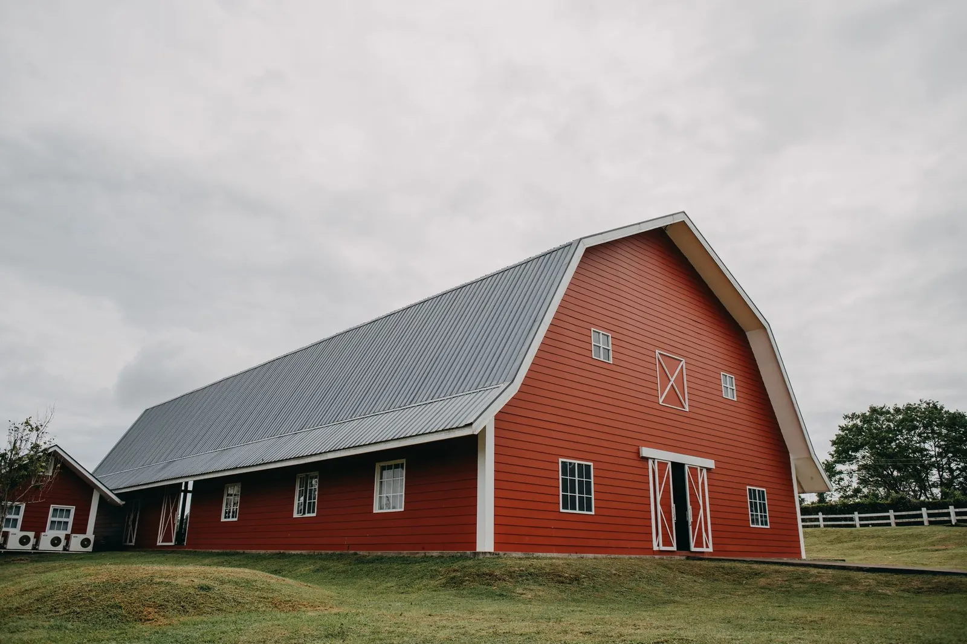
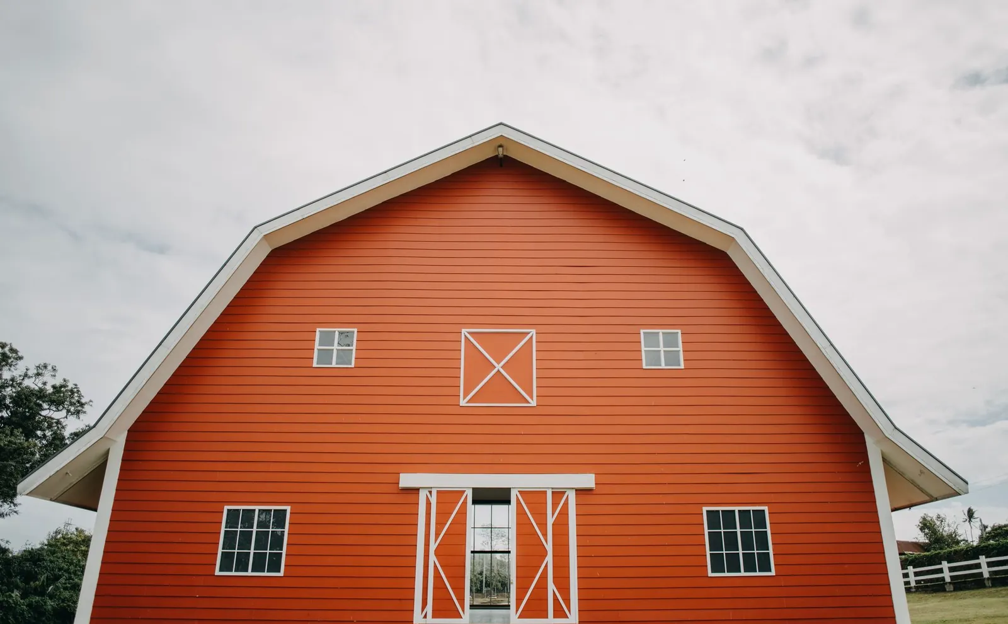
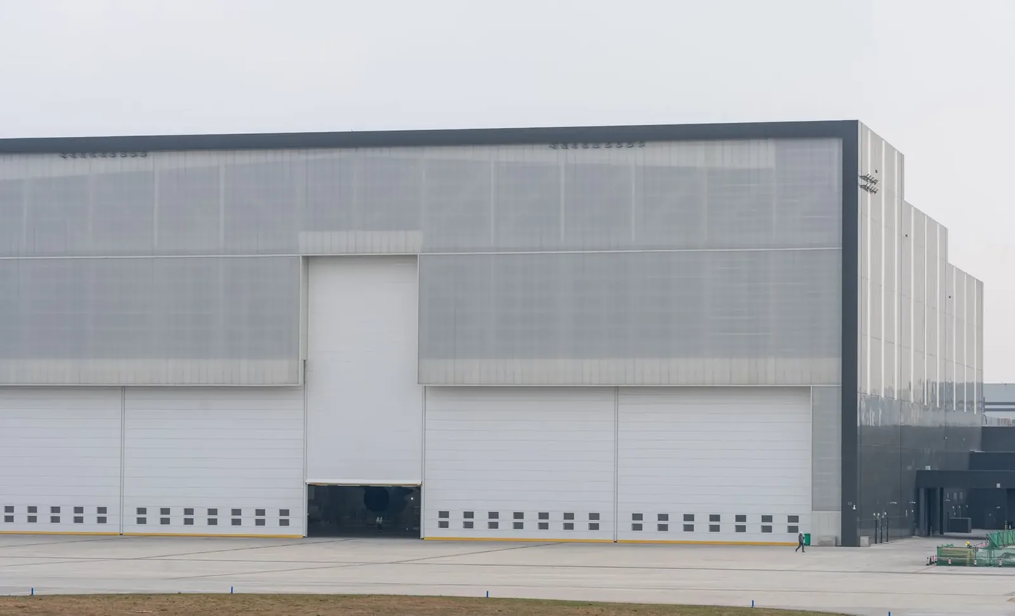
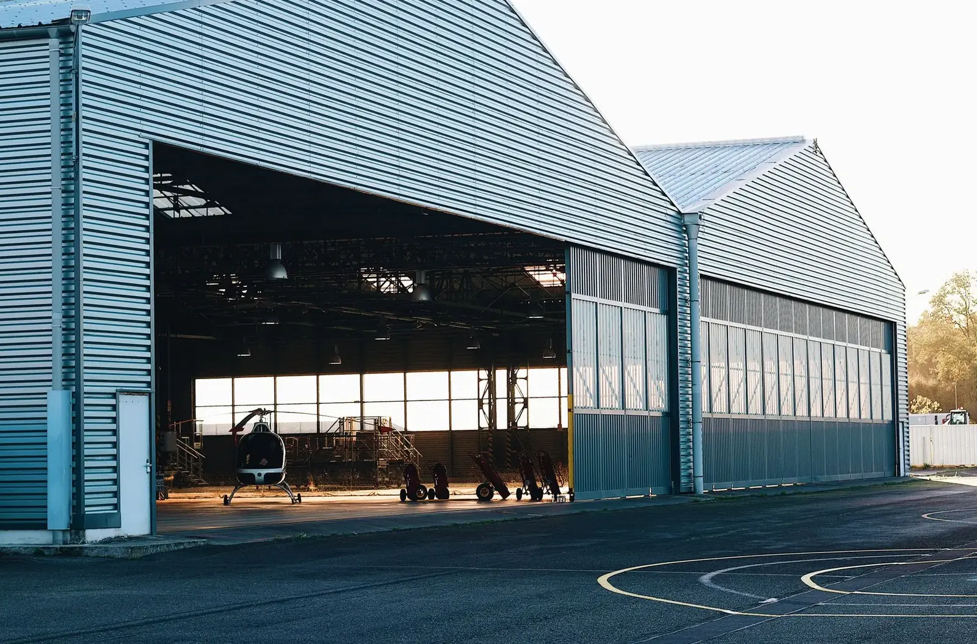
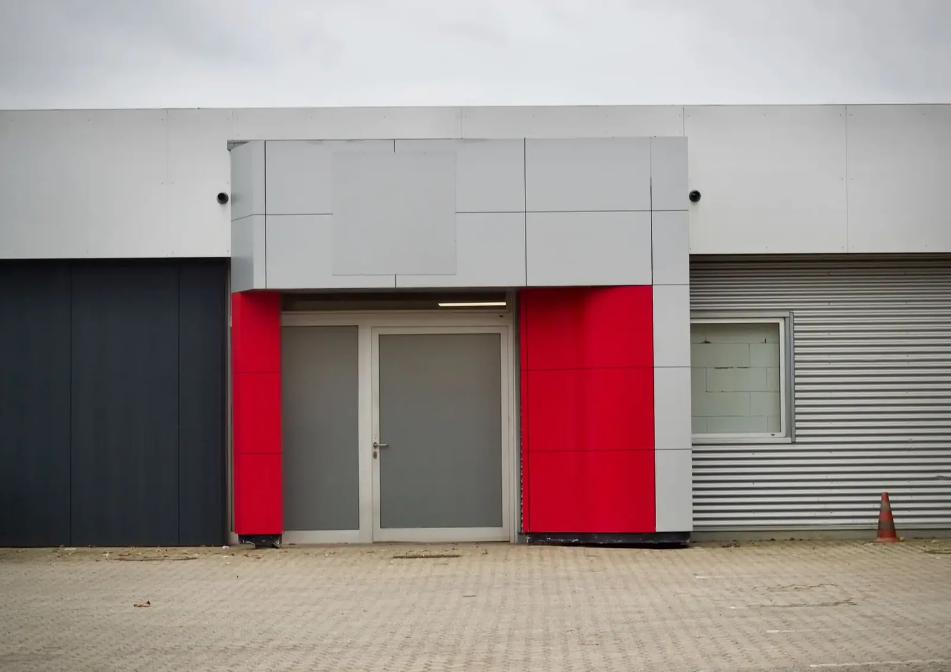
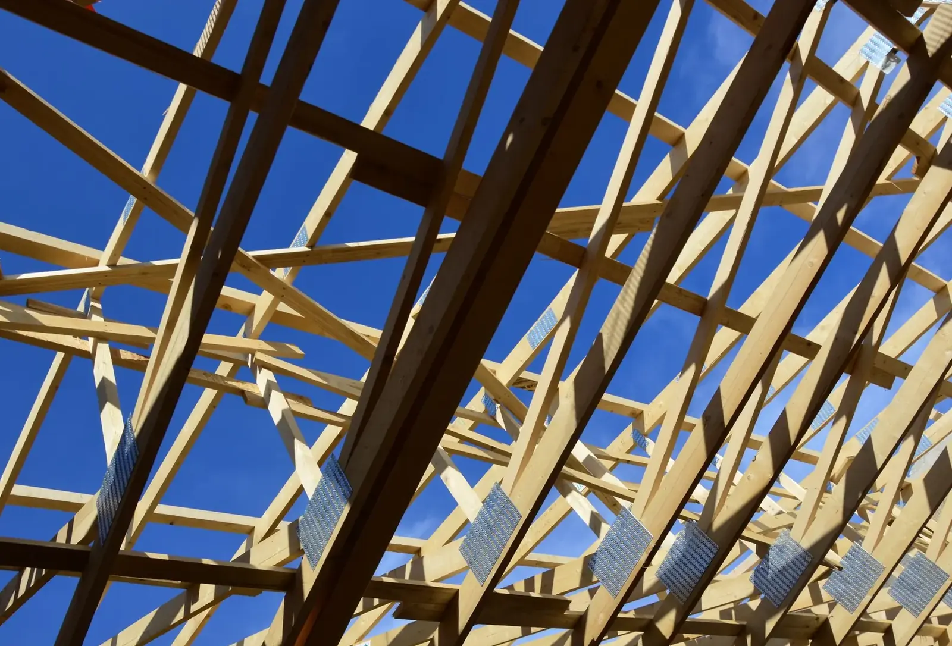
Example photos of the building type.
How it works
From first call to a finished building
- 1
Send the basics
Size, use and the address of the land. Photos of the site help, but are not required.
- 2
Look at the lot
A builder checks slope, access for trucks, trees and where the runoff goes.
- 3
Drawings and permit
Plans are engineered and the permit is filed with the city, township or county.
- 4
Pad and build
Cut, fill and gravel the pad, then posts, frame, steel, doors and floor.
Service area
Towns we serve along the river and in the valleys
Winona and Goodview sit at the center, and the list runs south and west through La Crescent, Caledonia, Rushford and St. Charles.
Questions
Pole barn questions
Can a pole barn be built on a slope?
Yes, and it is one of the better ways to build on one. The builder cuts and fills a level pad, adds retaining or drainage where needed, and sets the posts on it. Very steep ground may need more earthwork, so the site gets checked before pricing.
How deep is the frost line, and how much snow should the roof handle?
Posts or footings go below 42 inches, the frost depth for southern Minnesota. The trusses are engineered for the ground snow load at the site, and roof pitch and overhangs are set so snow slides off clear of doors and walkways.
What permits apply near the river or bluffs?
A city or township building permit in most cases, plus county zoning. Land near the Mississippi, creeks and lakes falls under shoreland setbacks and limits on hard surface. Farm buildings can be exempt from the State Building Code but not from setbacks.
What goes into the price of a pole barn on a hillside lot?
From the footprint, wall height, roof span, doors, insulation and floor. The lot matters too, since a flat gravel pad costs less to prepare than a hillside bench. Heat and finish work change the total more than size alone.
Which areas around Winona do you cover?
Winona, Goodview, Stockton, Minnesota City and Lewiston, plus St. Charles, Altura and Utica to the west. Also La Crescent, Hokah, Houston, Caledonia, Rushford, Lanesboro, Harmony, Wabasha and Kellogg, and the farms between.
Do you build barndominiums, and can they go on a hillside?
Yes. A barndominium can be designed with a walkout level where the grade drops, or set on a bench. It goes through the residential permit, and rural lots need septic and well approvals. Finish level is your choice, from dried in to move-in ready.
Can the building be hidden from the road or blend into the trees?
Often. Steel panels come in a range of colors, and siting a building back into a slope or tree line lowers how much it stands out. Tell us what matters and we will plan the placement and the finish around it.
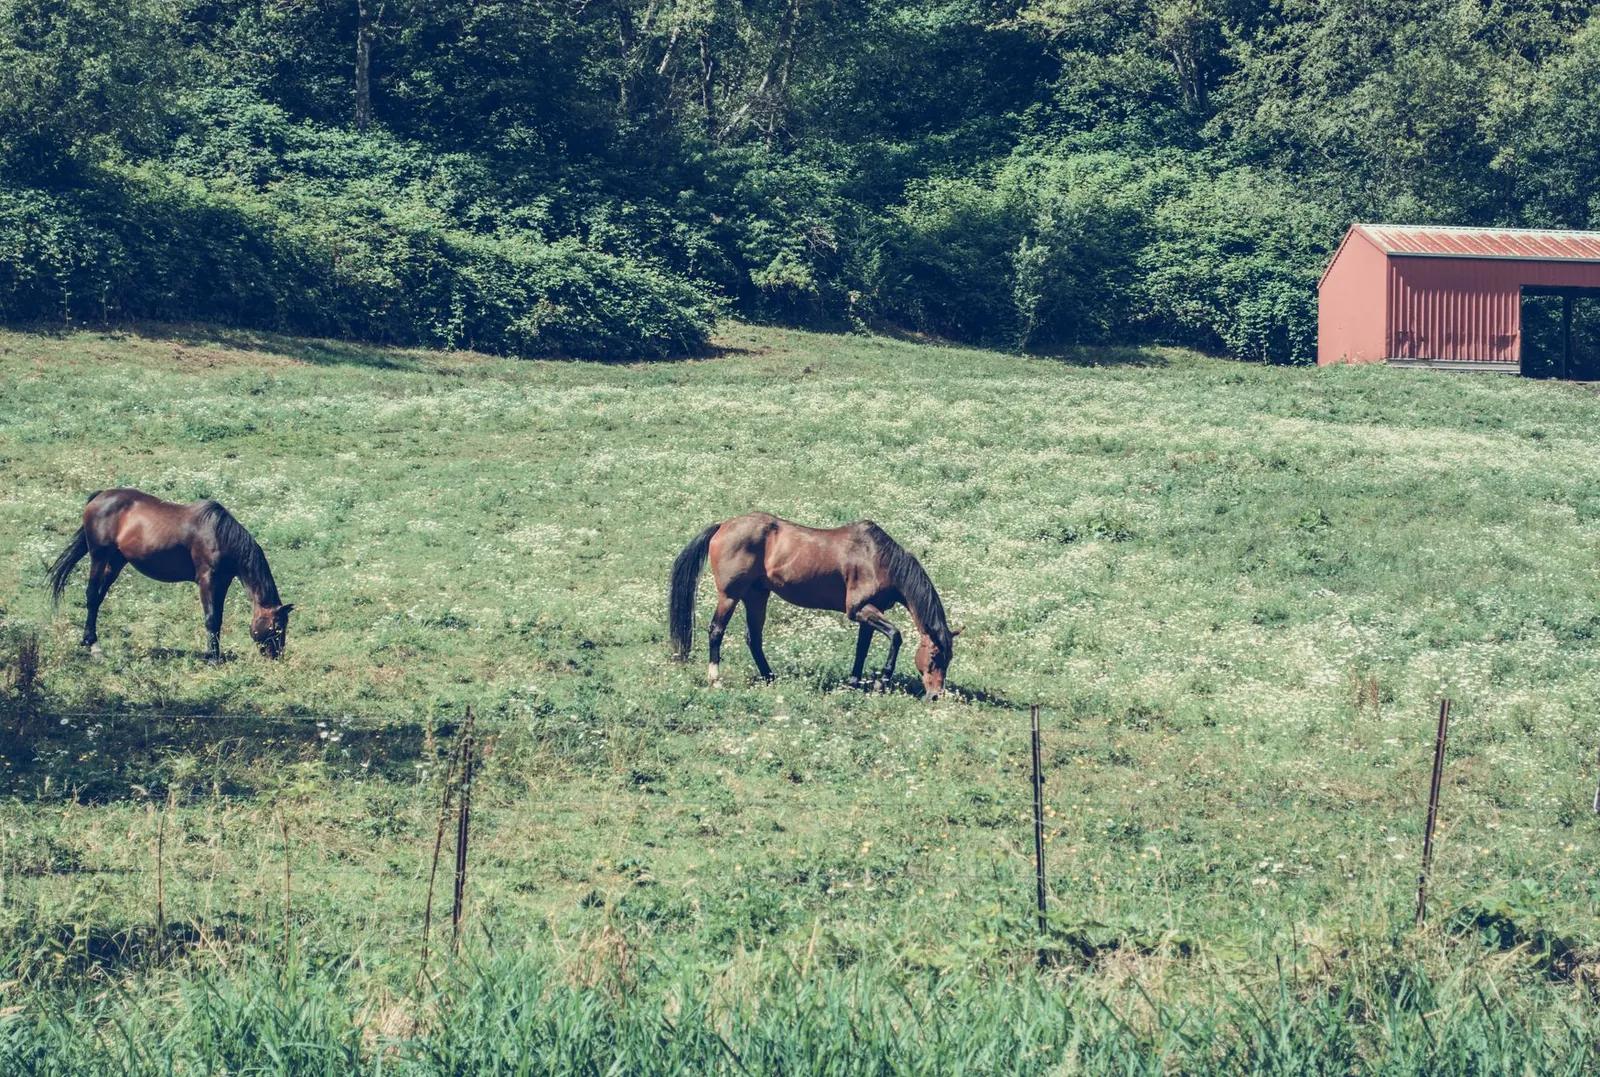
Ready to put a building on your land?
Share the size, the use and the address. A builder will call you back.