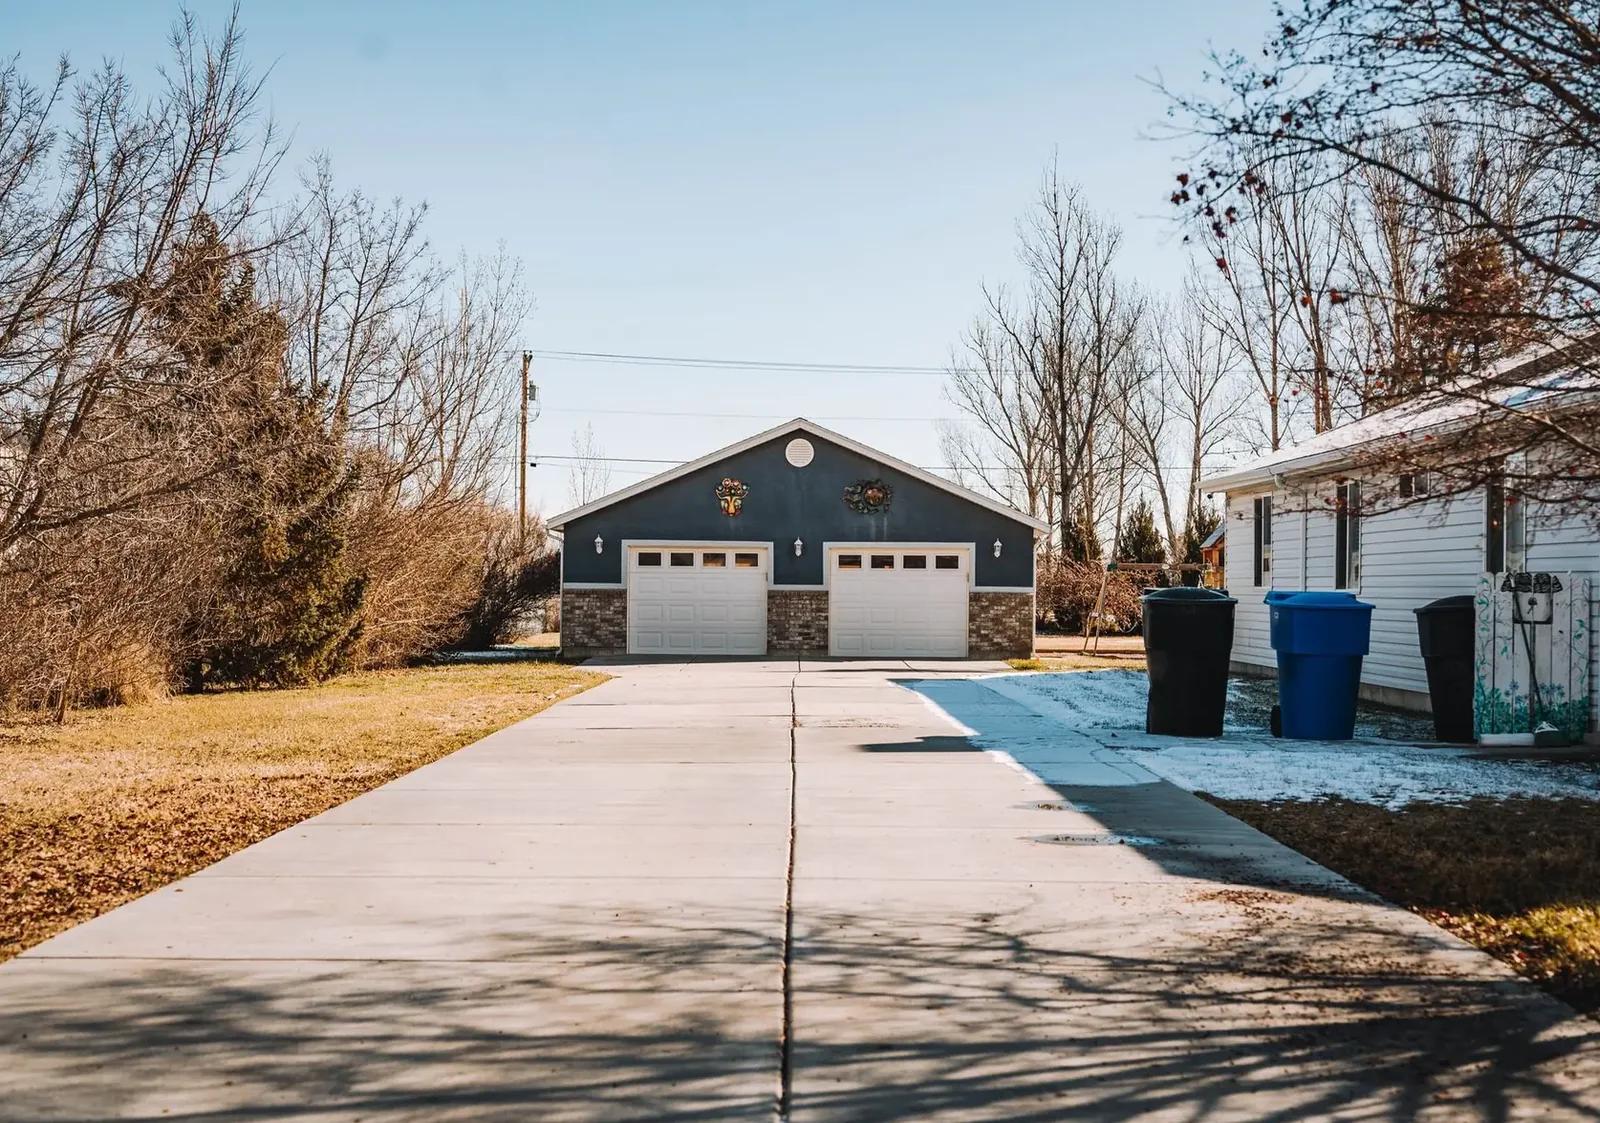
Garages & Shops · Winona Pole Barns
Pole Barn Garage Builders in Winona, MN
Garages and heated shops, even on a lot with a slope. Ask for a free quote.
Pole Barn Garages & Shops across Winona, Houston and Wabasha counties
Get a Free Garage Quote
Tell us the size, what it's for and where the land is. A builder calls you back with a free quote.
- Free quotes
- No obligation
- Shells to finished buildings
- Site prep included
Fill out the form below for your free quote 👇
Pole Barn Garages & Shops
Pole Barn Garage Builders for Winona, MN
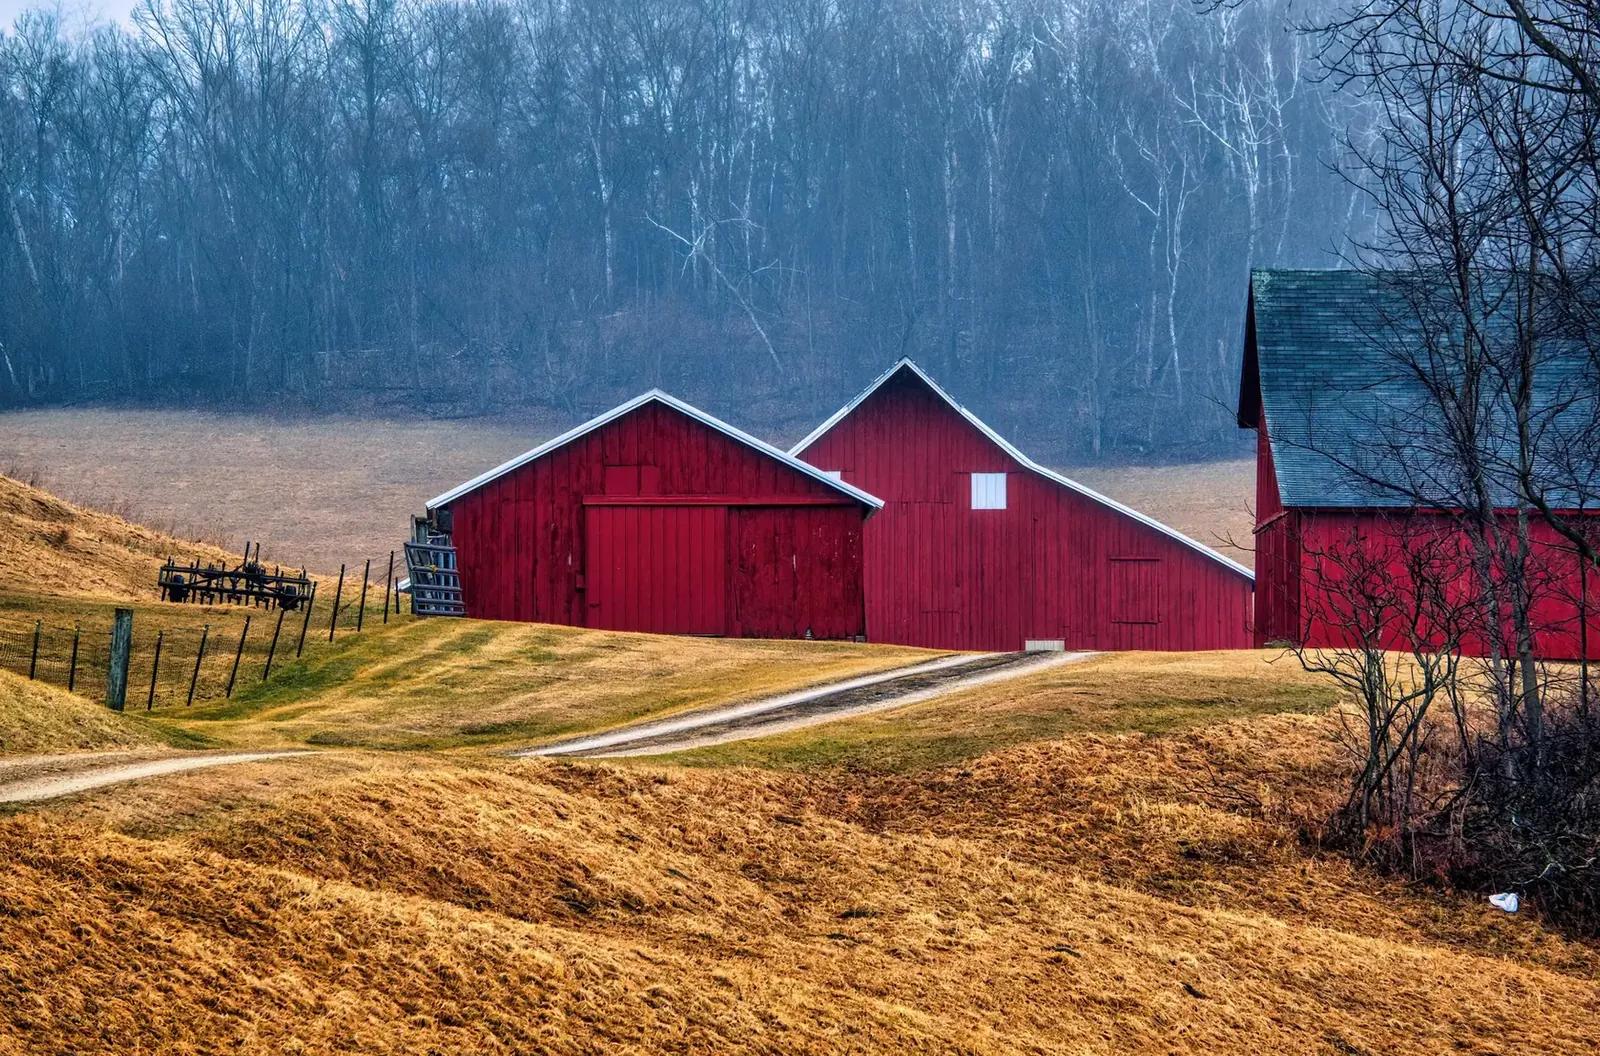
A lot of Winona-area homes sit on small flat spots surrounded by hillside, and the garage ends up wherever a pad can be cut. That is a normal job for post frame. We look at the grade, how the driveway will climb to the door, and where snow and water will go, then size the building for what it holds: cars, a boat, a lift, a bench.
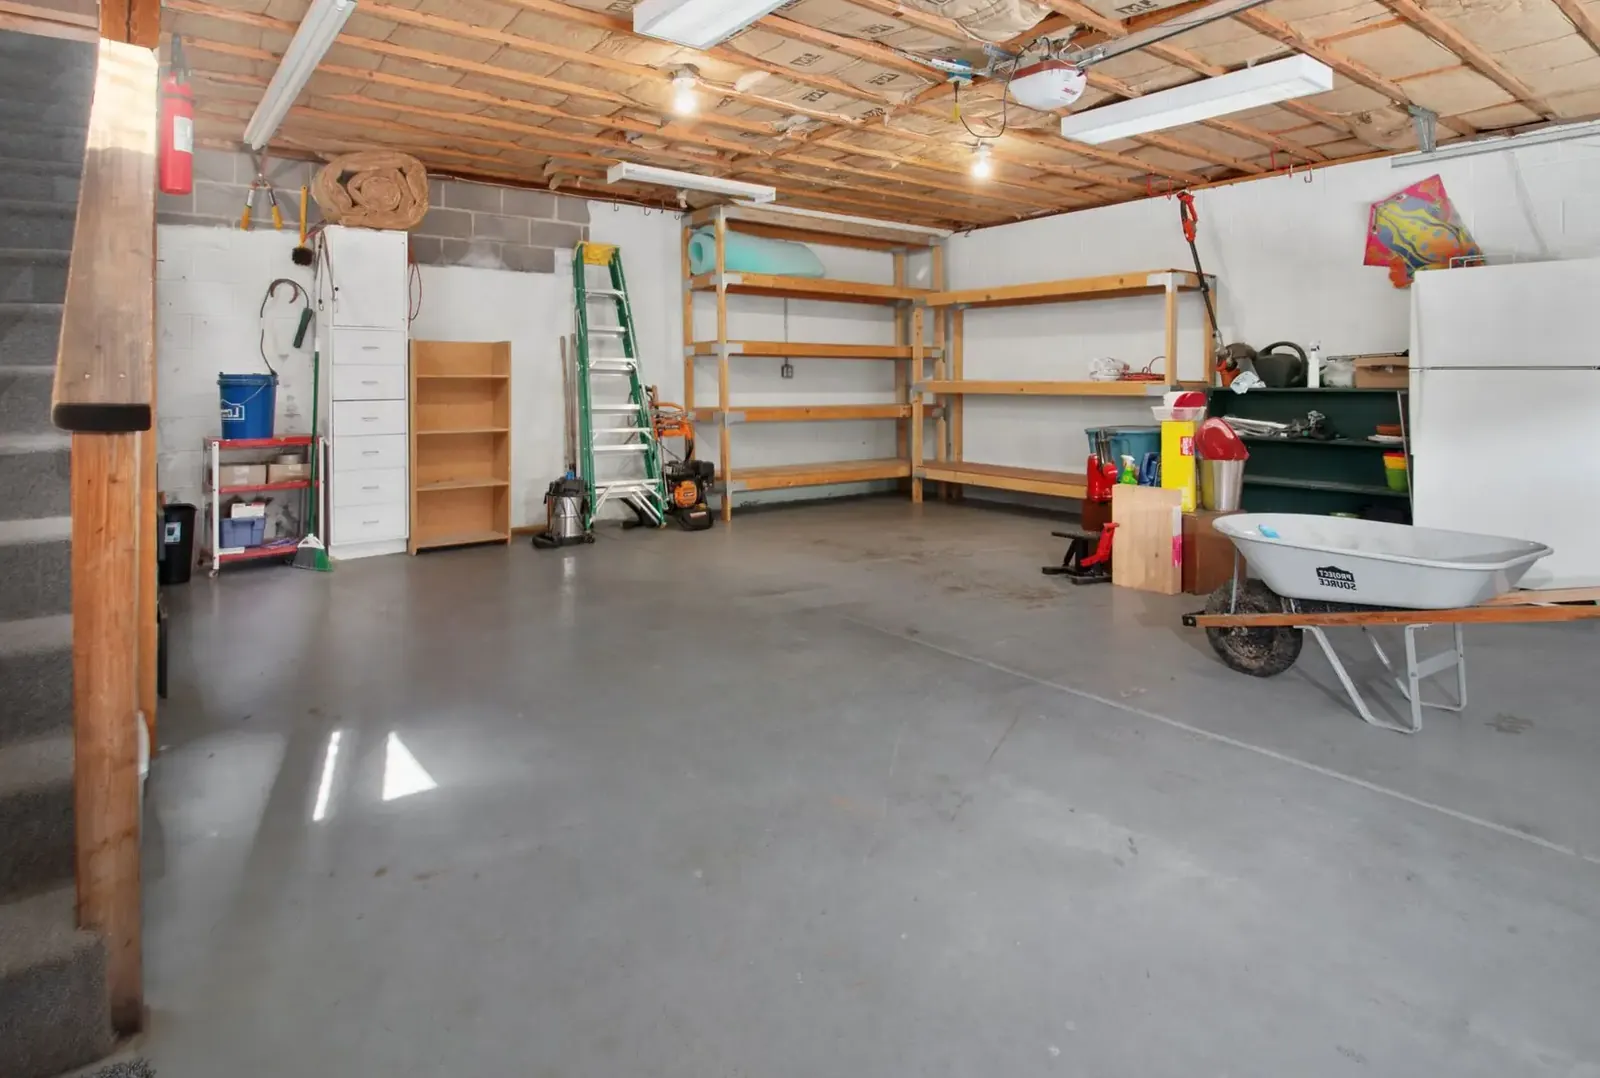
Shops here earn their keep through the long cold months. Insulated walls and ceiling, a liner panel, insulated doors and a slab that can carry radiant heat make the difference between a shop and a cold shed. Condensation control under the steel roof is part of it too. An office, bath or storage loft can be added when the footprint allows.
What's included
What goes into pole barn garages and shops
- 01
Pad and grade
A cut-and-fill pad with a driveway slope the vehicles can handle in winter.
- 02
Concrete floor
A slab sized for the loads, with a floor drain or radiant heat if you want them.
- 03
Door sizing
Overhead doors tall enough for the boat, camper or work truck.
- 04
Insulation and liner
Walls and ceiling insulated, a liner panel inside and a membrane under the roof steel.
- 05
Office or bath
A framed room for a desk or a toilet, plumbed to your well and septic.
- 06
Wiring plan
Panel and outlet placement planned before the walls close.
Building ideas
Pole Barn Garages & Shops: what they can look like
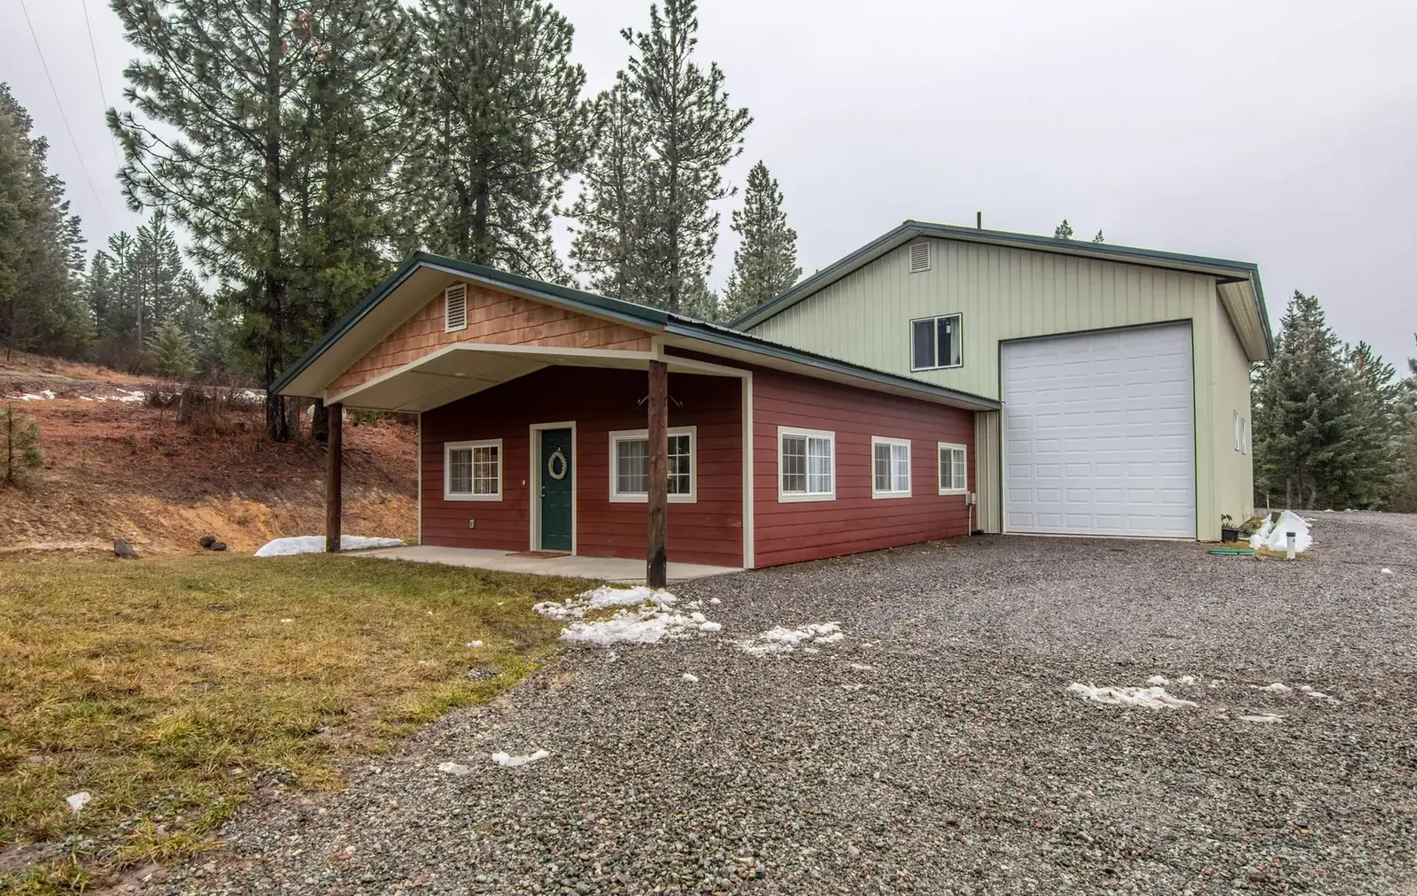
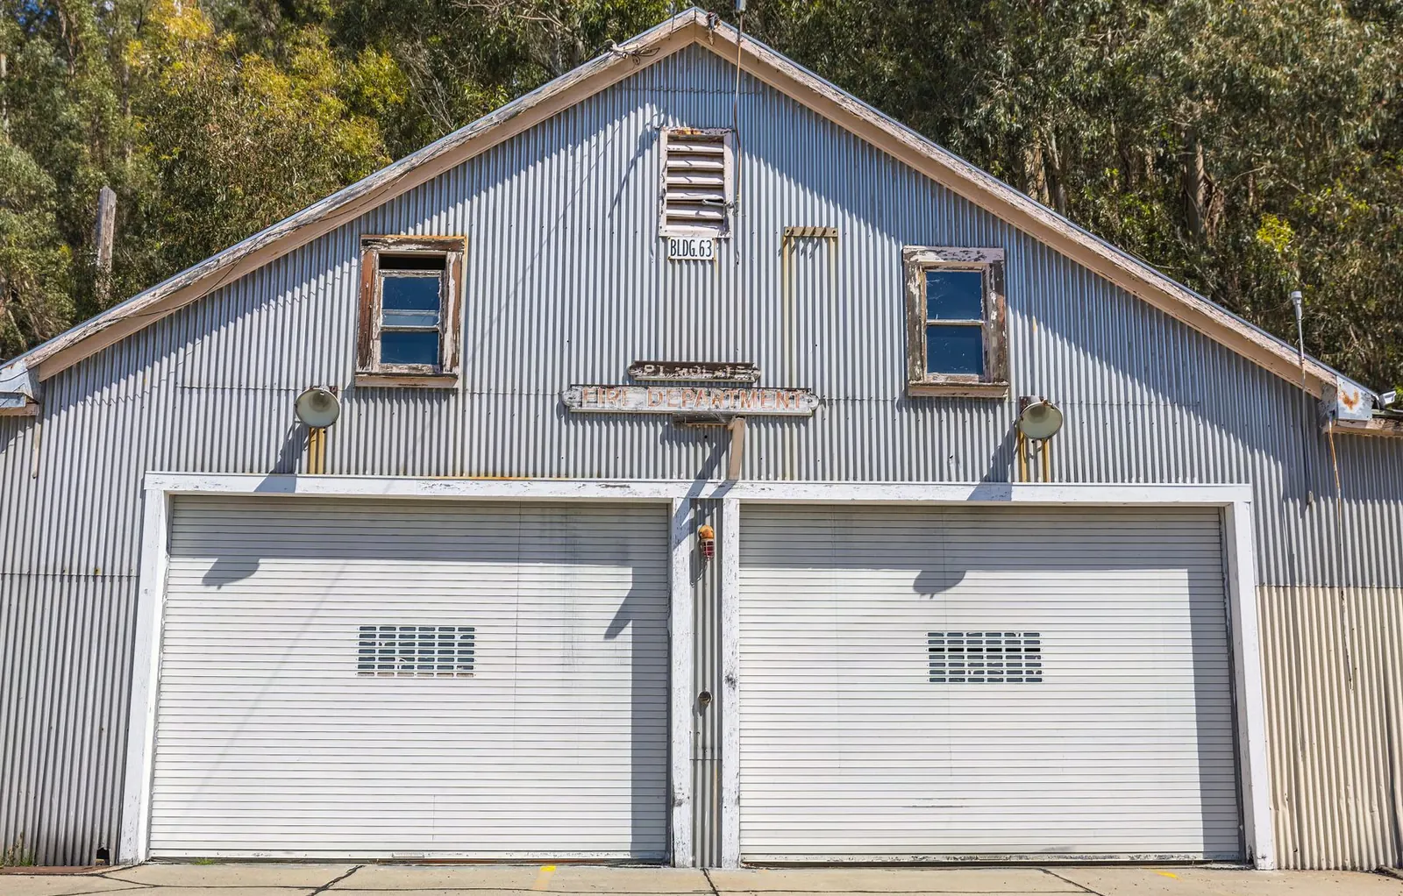
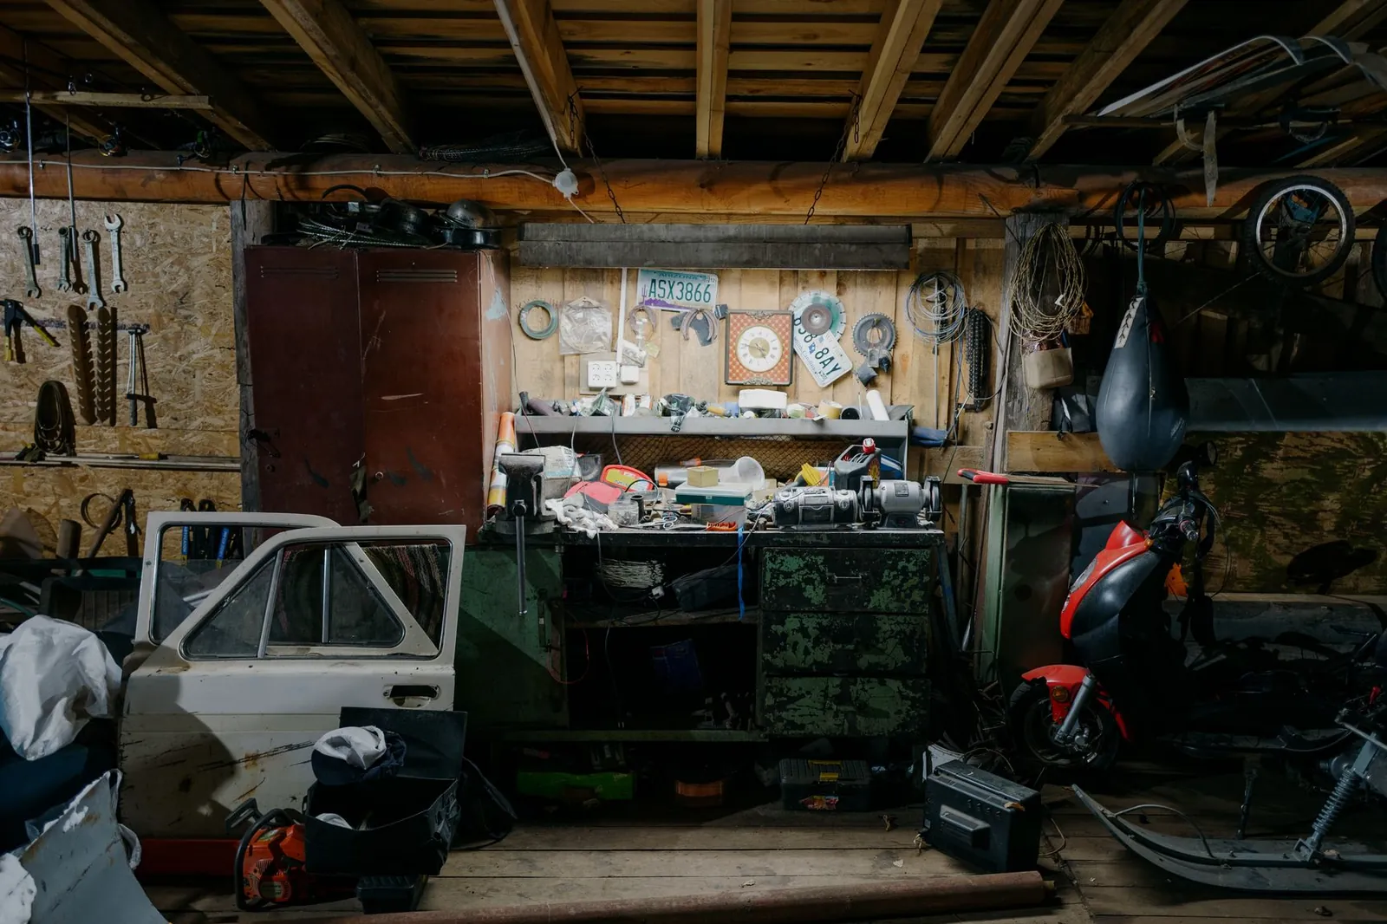
Example photos of the building type.
How it works
How a garage job works
- 1
List what goes in
Vehicles, tools and projects set the size, door height and heat.
- 2
Check the approach
The driveway grade, the turning space and where snow gets pushed.
- 3
Plans and permit
Drawings, then permit, then the pad and slab.
- 4
Build and finish
Posts, trusses, steel, doors and insulation, with a closing walkthrough.
Questions
Pole Barn Garages & Shops FAQs
Can I put a garage on a small bench cut into a hillside?
Often. The pad is cut into the slope and built up on the low side, with drainage to keep water off the slab. The size of the bench limits the building, so we measure before drawing.
What heating works best for a shop in this climate?
In-floor radiant heat keeps the slab warm and recovers quickly when the door is opened, while a forced-air or radiant tube heater warms the air. Insulation and a tight envelope matter more than which heater you pick.
What decides the price of a garage?
Footprint, wall height, door count and size, insulation, heat and the finish inside. A hillside pad needs more dirt work than a flat lot. An office and bathroom add more than another bay does.
Do I need a permit for a detached garage near the river?
Yes in most places. City or township permits cover size and setbacks, and land near the Mississippi, creeks or lakes has shoreland limits and caps on hard surface. We check the rules for your parcel.
How do I keep the shop dry in spring?
Grade the pad so water runs away, put gutters or a drainage swale uphill, and use a compacted base under the slab. Water coming down a coulee or hillside can be strong, so the drainage plan is set before the slab is poured.
Related buildings
You might also be planning
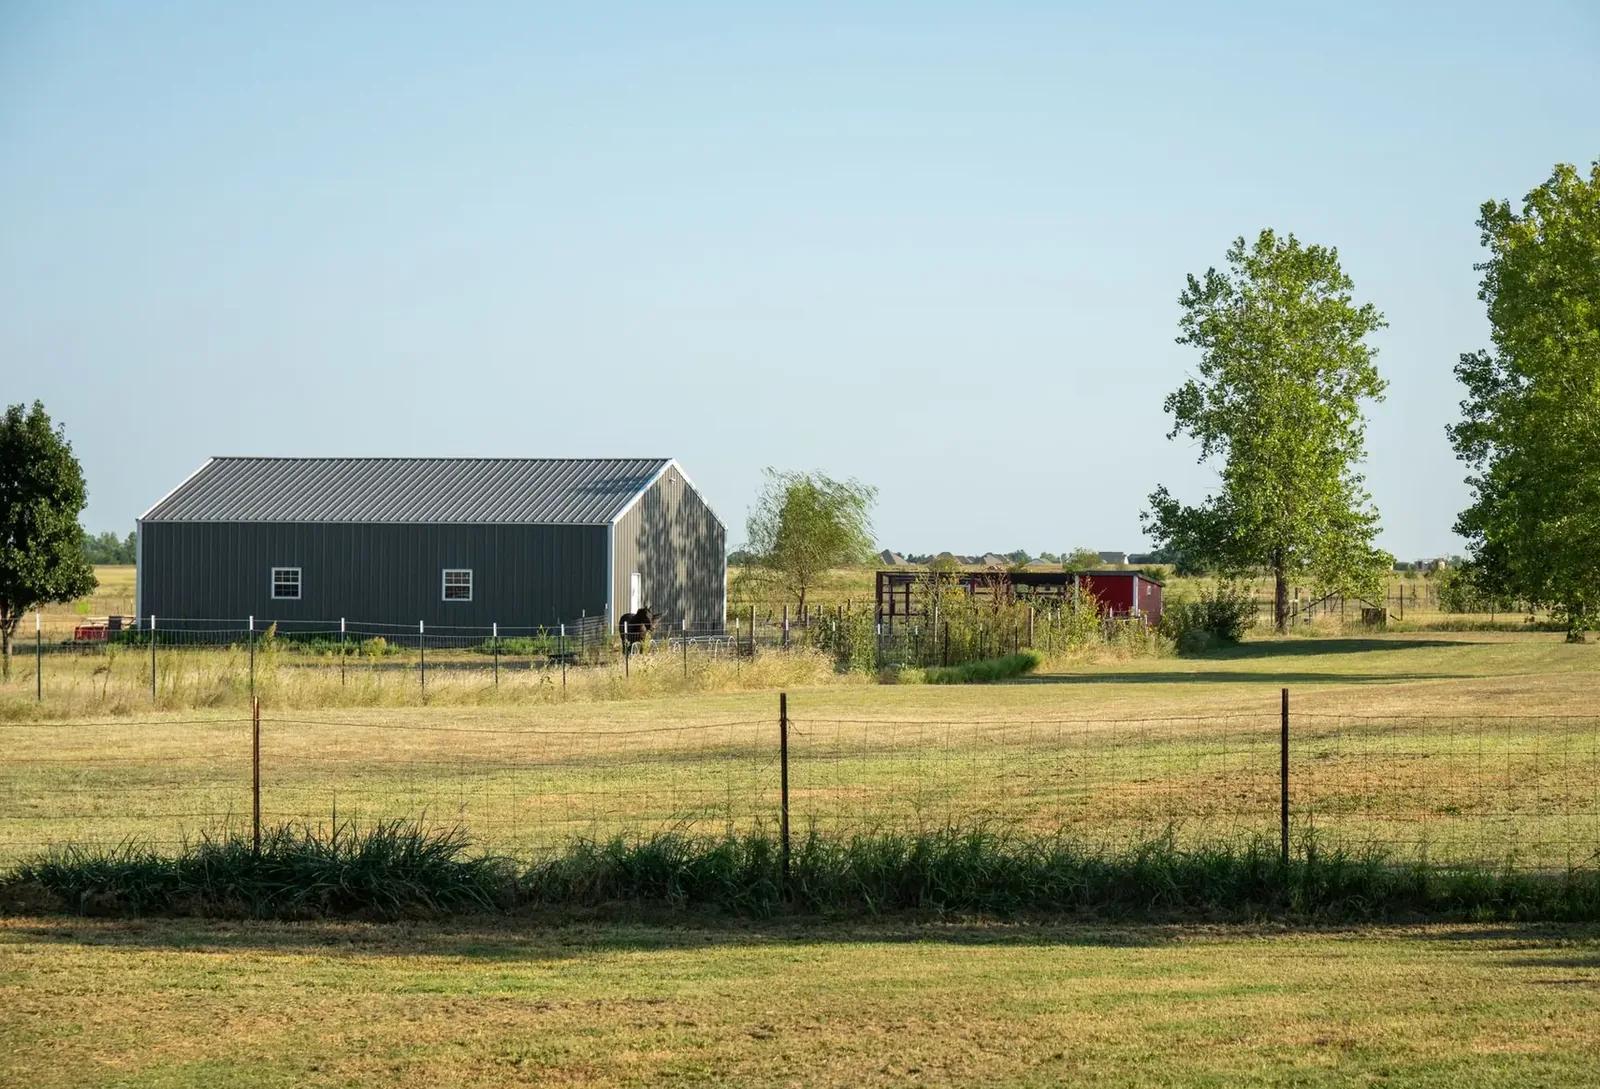
Post Frame Buildings
Post frame buildings for farm, shop, storage and small business use on uneven ground.
More on post frame buildings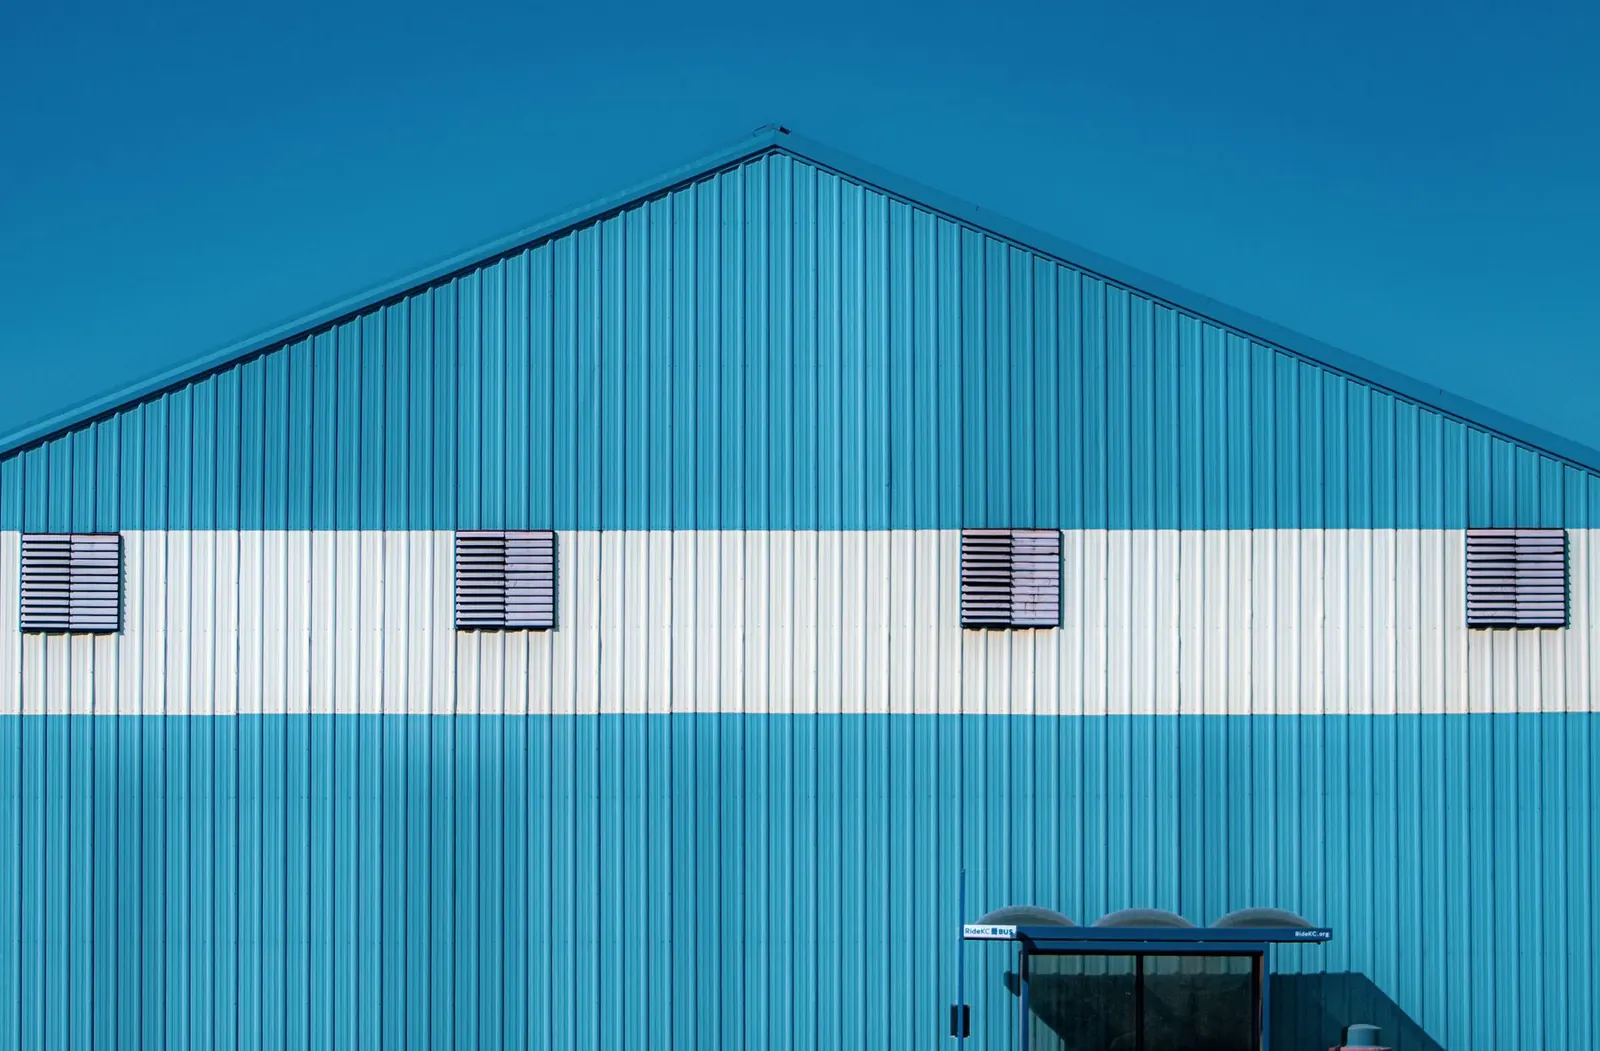
Pole Sheds & Storage Buildings
Storage buildings for pontoons, boats, campers, side-by-sides, snowmobiles and hay.
More on pole sheds & storage buildings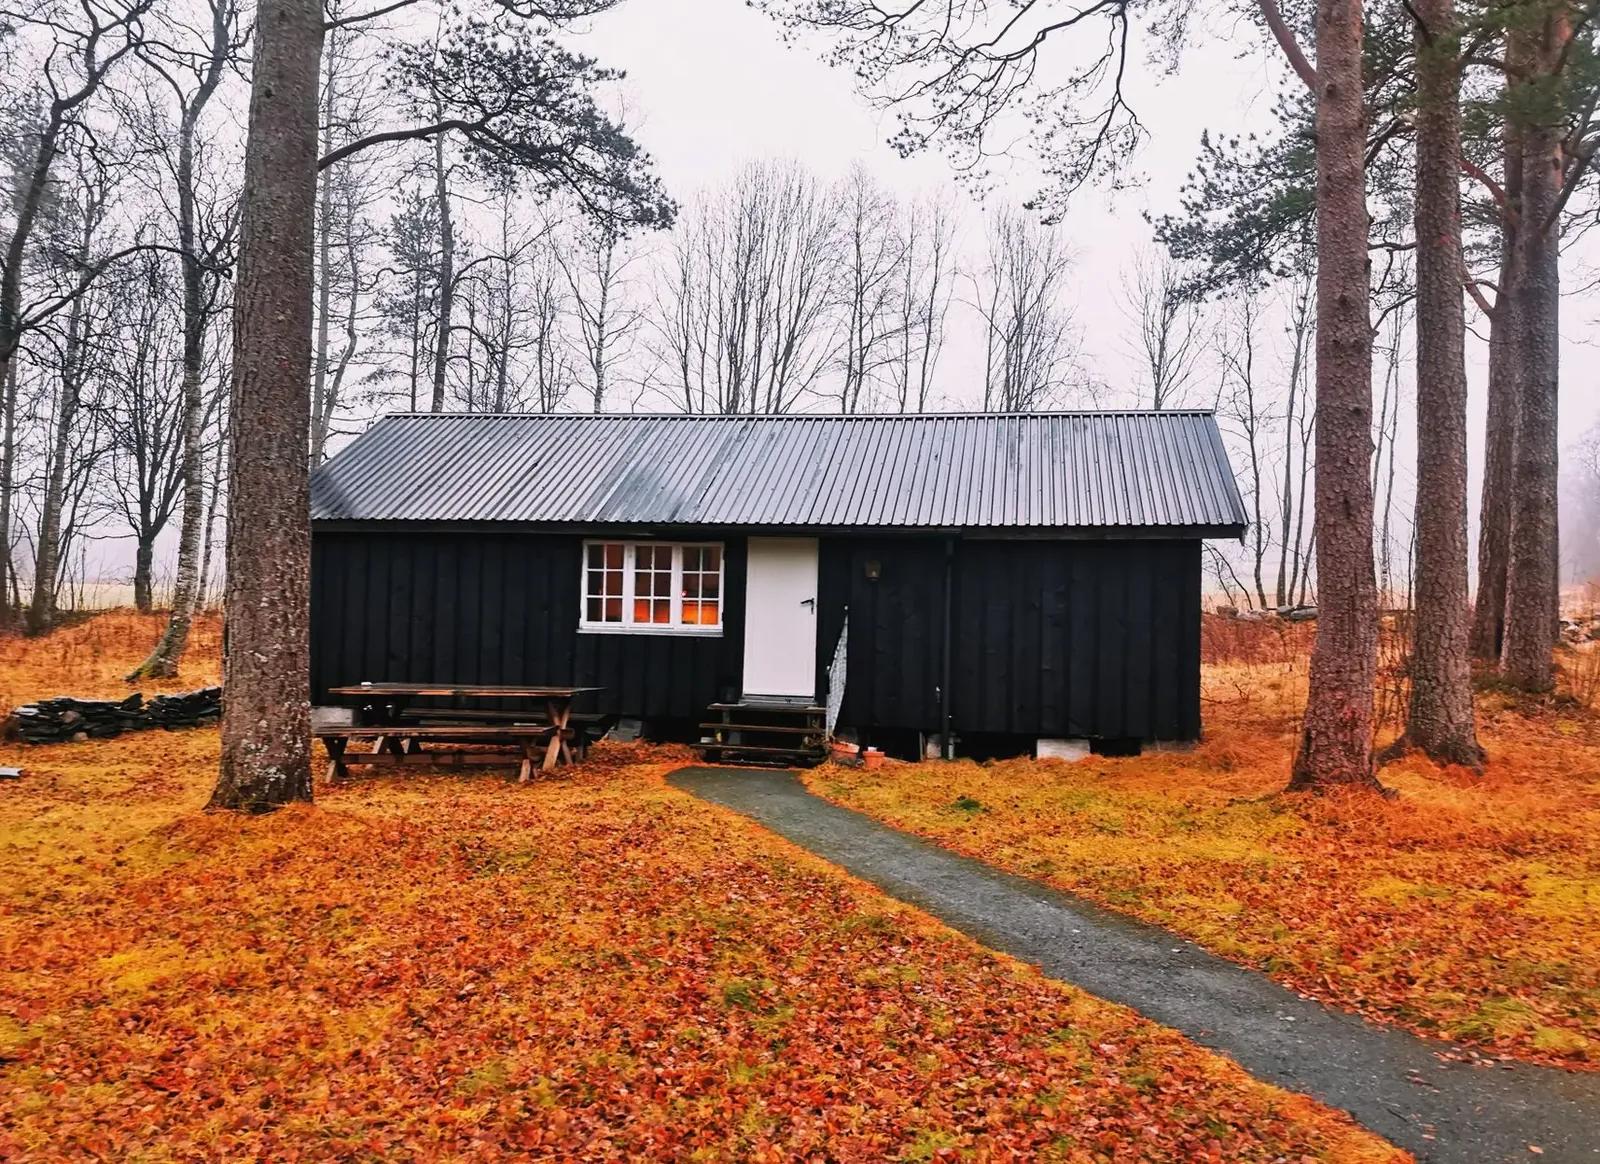
Barndominiums
Pole barn homes for bluff and valley lots, delivered dried in or move-in ready.
More on barndominiums
Where we build
Pole Barn Garages & Shops in these towns
We build garages and shops cut into hillside lots in every town below.
Ready to price your garage?
Free quotes. Call or fill out the form.