Barndominiums · Winona Pole Barns
Barndominium Builders in Winona, MN
A pole barn house on a hillside, a bench or a valley lot. Request a free quote.
Barndominiums across Winona, Houston and Wabasha counties
Get a Free Barndominium Quote
Tell us the size, what it's for and where the land is. A builder calls you back with a free quote.
- Free quotes
- No obligation
- Shells to finished buildings
- Site prep included
Fill out the form below for your free quote 👇
Barndominiums
Barndominium Builders for Winona, MN
A barndominium fits the terrain here well. The open frame can follow a hillside, with the living area on the main level and a shop or garage on a lower walkout, and large windows can face the valley or the river. Many buyers around Winona, Rushford and Caledonia want a house with a shop attached, and post frame gives them both under one roof.
As a home, it goes through residential permitting, including energy code, egress and, in the country, a septic design and a well. Slopes add some steps: soil checks, a stable pad and drainage that moves water away from the walls. We handle drawings and permit, then build the shell. After that, you decide whether to finish the interior yourself or have it done.
What's included
What goes into barndominiums
- 01
Site grading
A cut-and-fill pad on sloped land, with drainage around the foundation.
- 02
Walkout design
A lower level that opens onto the grade where the land drops away.
- 03
Frost-depth foundation
Posts or a frost-protected slab below the 42 inch frost line, with a poured floor.
- 04
Weathertight shell
Columns, trusses, steel and windows sized for the view and the snow load.
- 05
Energy envelope
Insulation, a vapor retarder and ventilation to keep a heated home dry in winter.
- 06
Interior to move-in
Framing, mechanical, drywall, cabinets and floors when you want a finished home.
Building ideas
Barndominiums: what they can look like
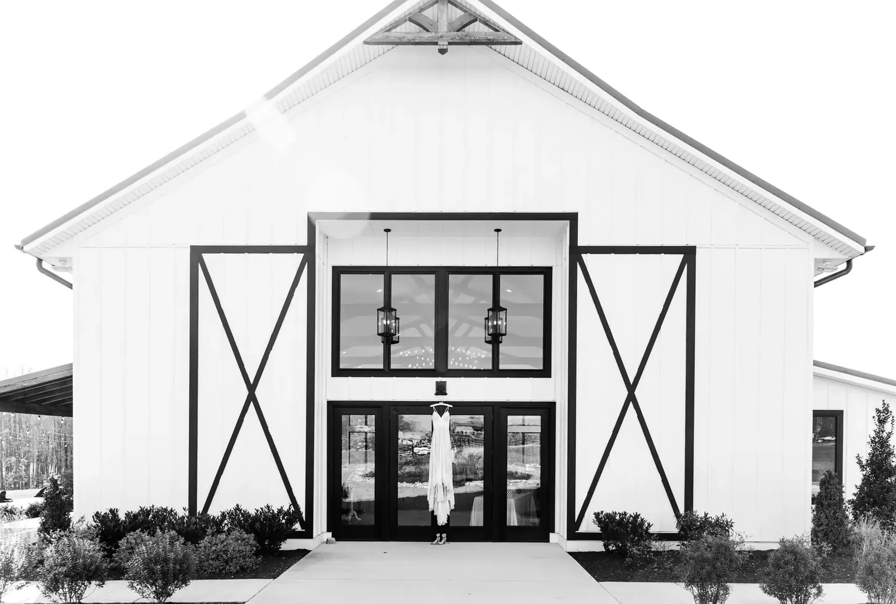
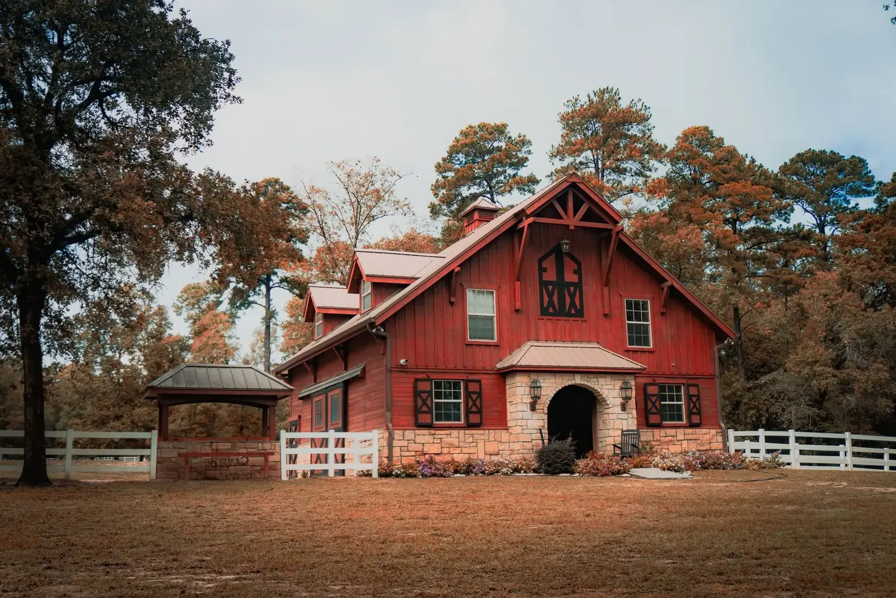
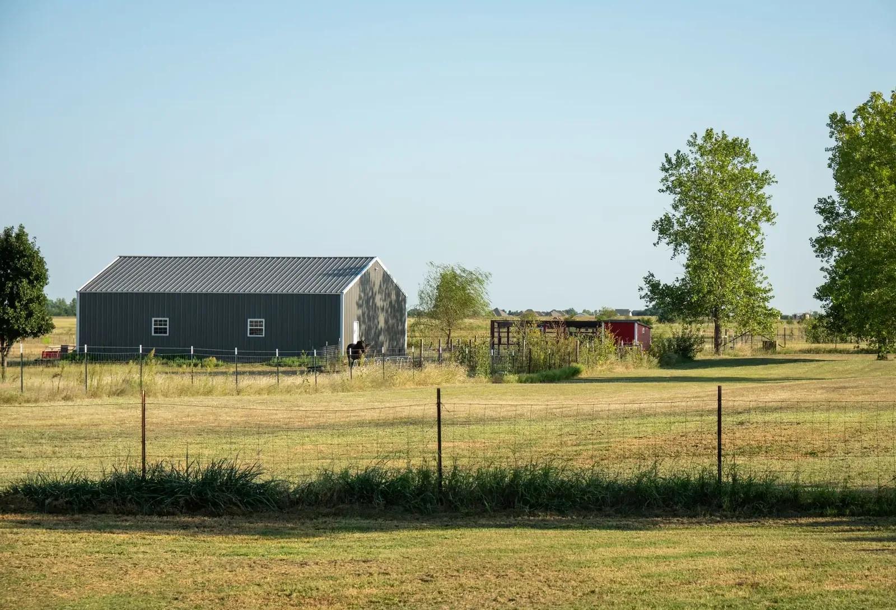
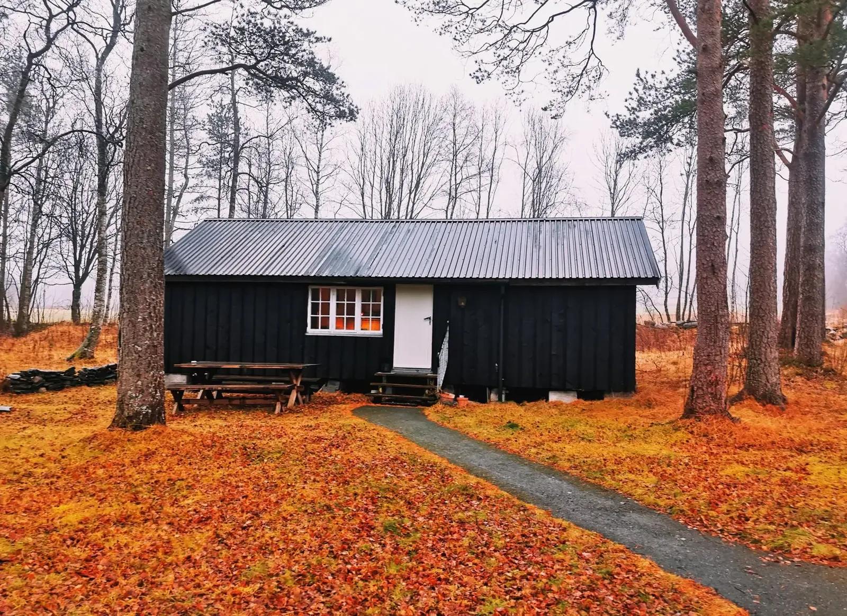
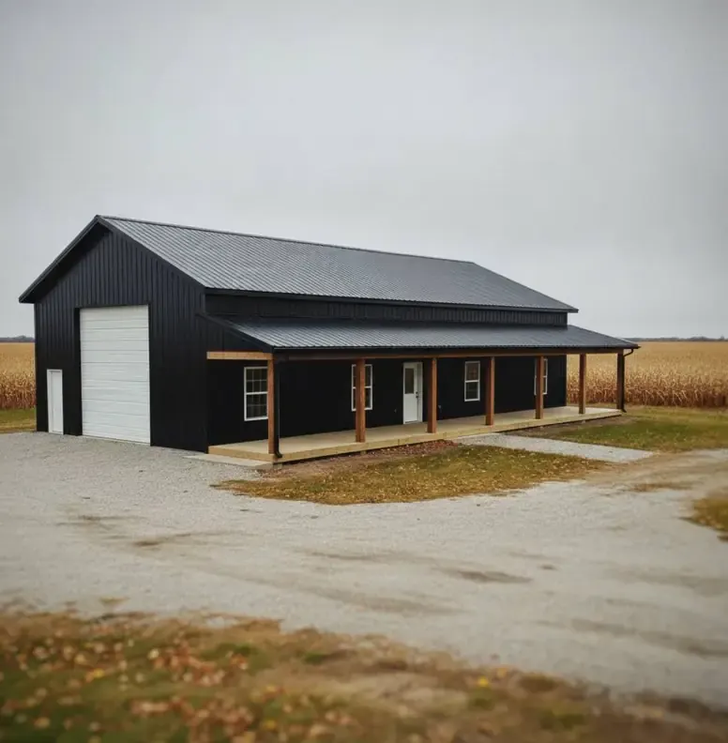
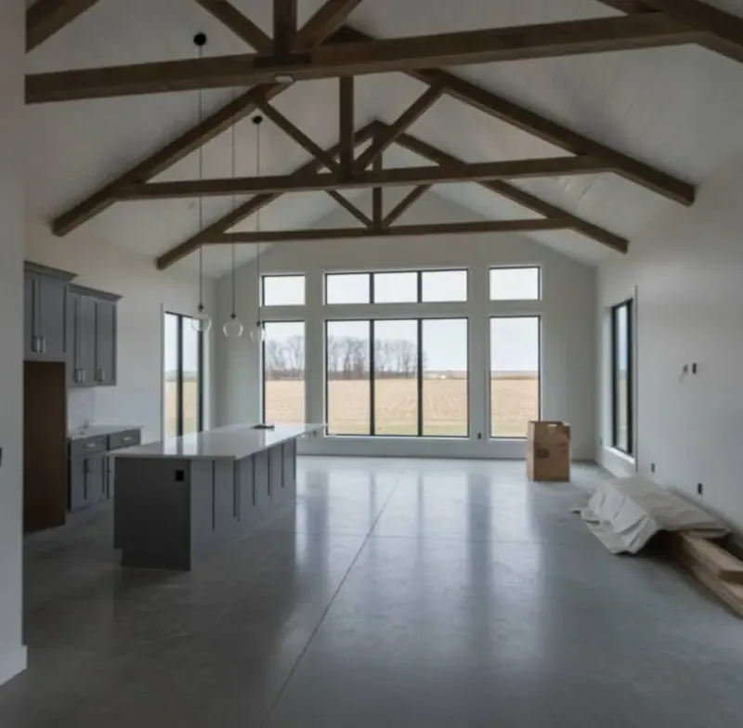
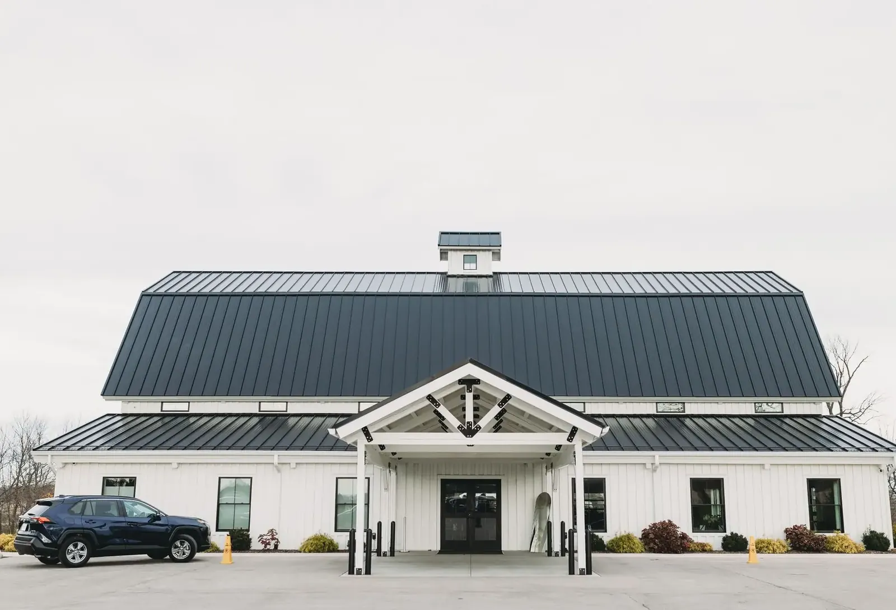
Example photos of the building type.
How it works
How a barndominium job works
- 1
Match plan to land
We fit the layout to the slope, the view and the driveway.
- 2
Permits and septic
The residential permit plus septic, well and entrance steps for rural lots.
- 3
Shell goes up
Pad, posts, trusses and steel, closed in against the weather.
- 4
Interior or handoff
Finish work to move-in ready, or the dried-in shell handed to you.
Questions
Barndominiums FAQs
Can a barndominium go on a steep lot?
Moderate slopes work well, with a cut-and-fill pad or a walkout design. Very steep ground needs more earthwork and soil checks. We look at the lot first and tell you what the site will take.
How warm is a barndominium in a Winona winter?
As warm as the insulation makes it. Walls and ceiling are insulated to the residential energy code, and in-floor heat is an option in the slab. The vapor retarder and ventilation keep moisture from collecting under the steel.
What goes into the price of a barndominium?
Square footage, the finish level, the roof design and the dirt work on a sloped lot, plus well, septic and utilities. A dried-in shell is a fraction of a finished home, so deciding how far we go is the biggest lever.
What permits does a barndominium need?
A residential building permit, a septic system design and a well on rural land, a driveway entrance permit and county zoning. Near the Mississippi or a creek, shoreland setbacks apply. We prepare the drawings the offices ask for.
Can I build it in stages?
Yes. Many owners start with the shell and finish rooms as time and money allow. Tell us the order you have in mind and we plan the rough-in so the later work does not mean tearing things out.
Related buildings
You might also be planning
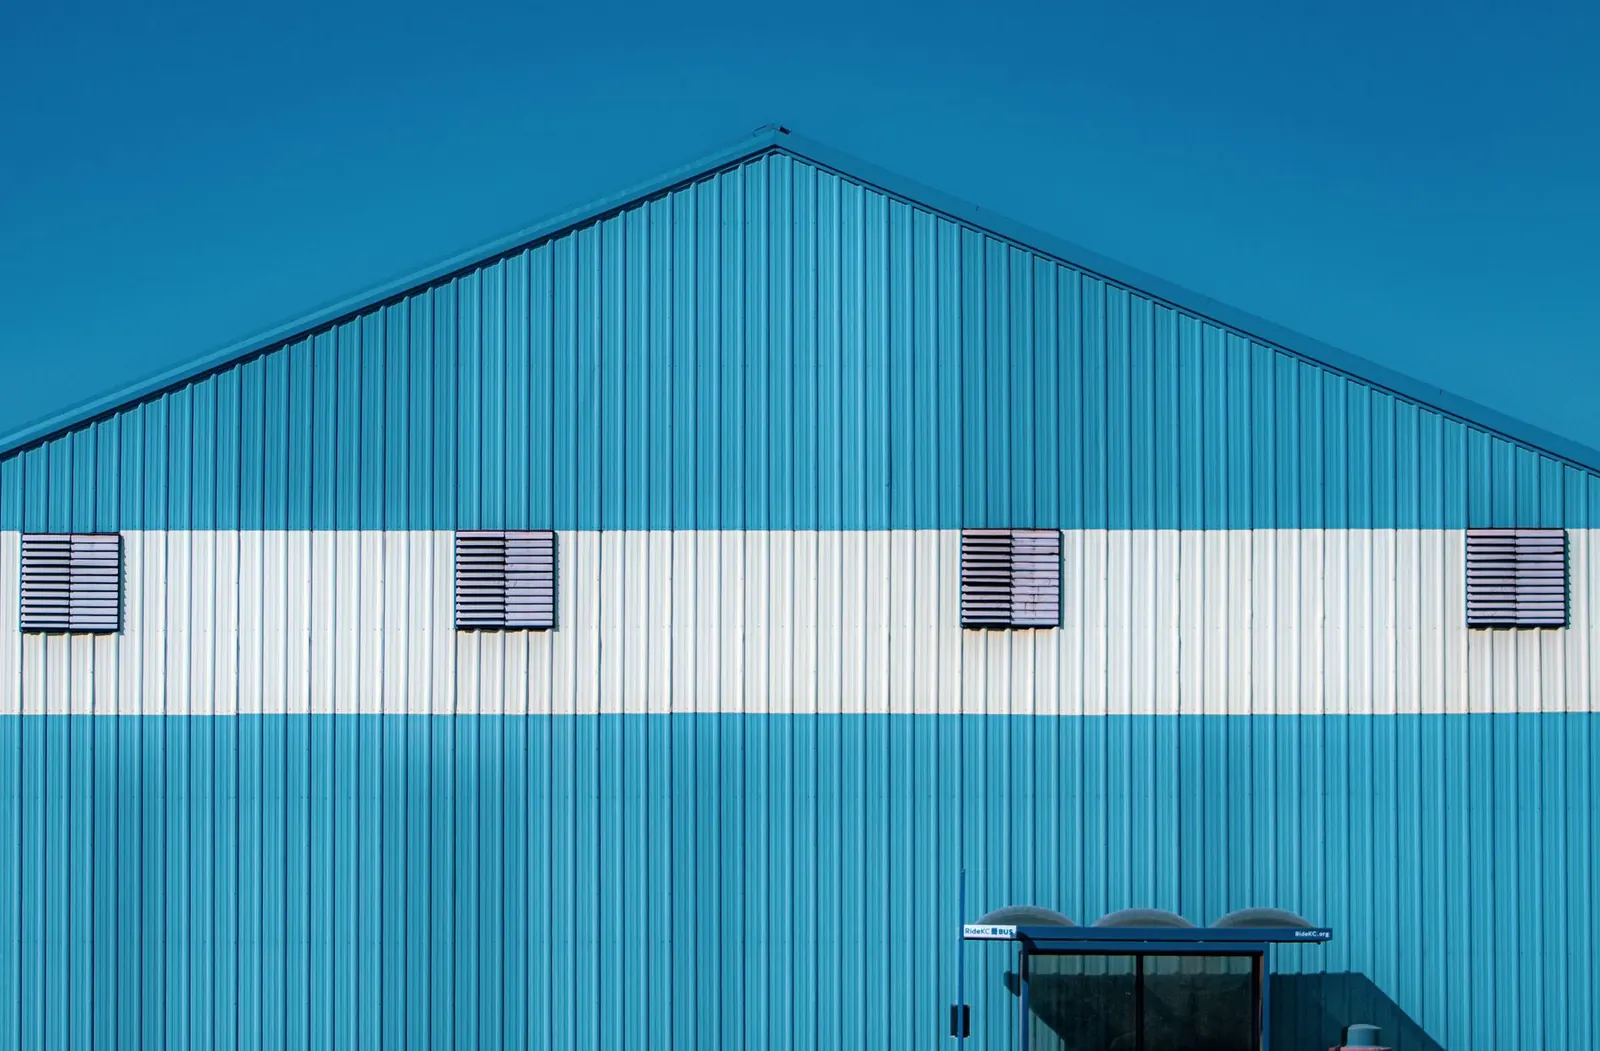
Post Frame Buildings
Post frame buildings for farm, shop, storage and small business use on uneven ground.
More on post frame buildings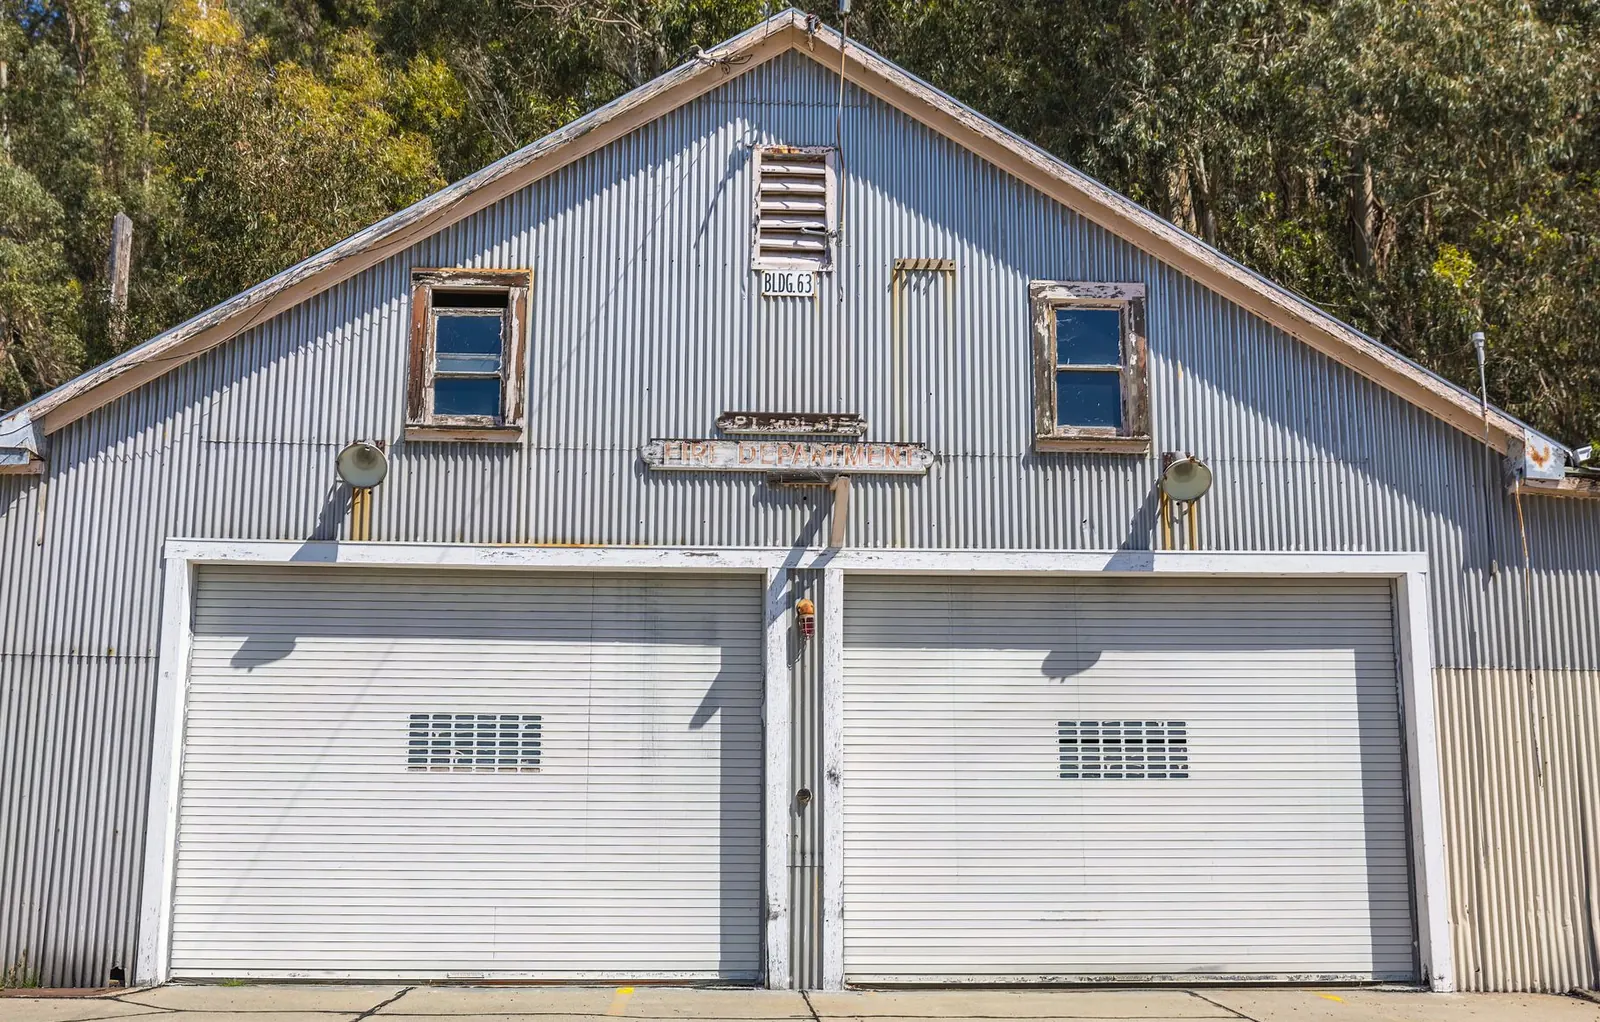
Pole Barn Garages & Shops
Garages and heated shops sized for vehicles, boats and hobbies, on flat or sloped lots.
More on pole barn garages & shops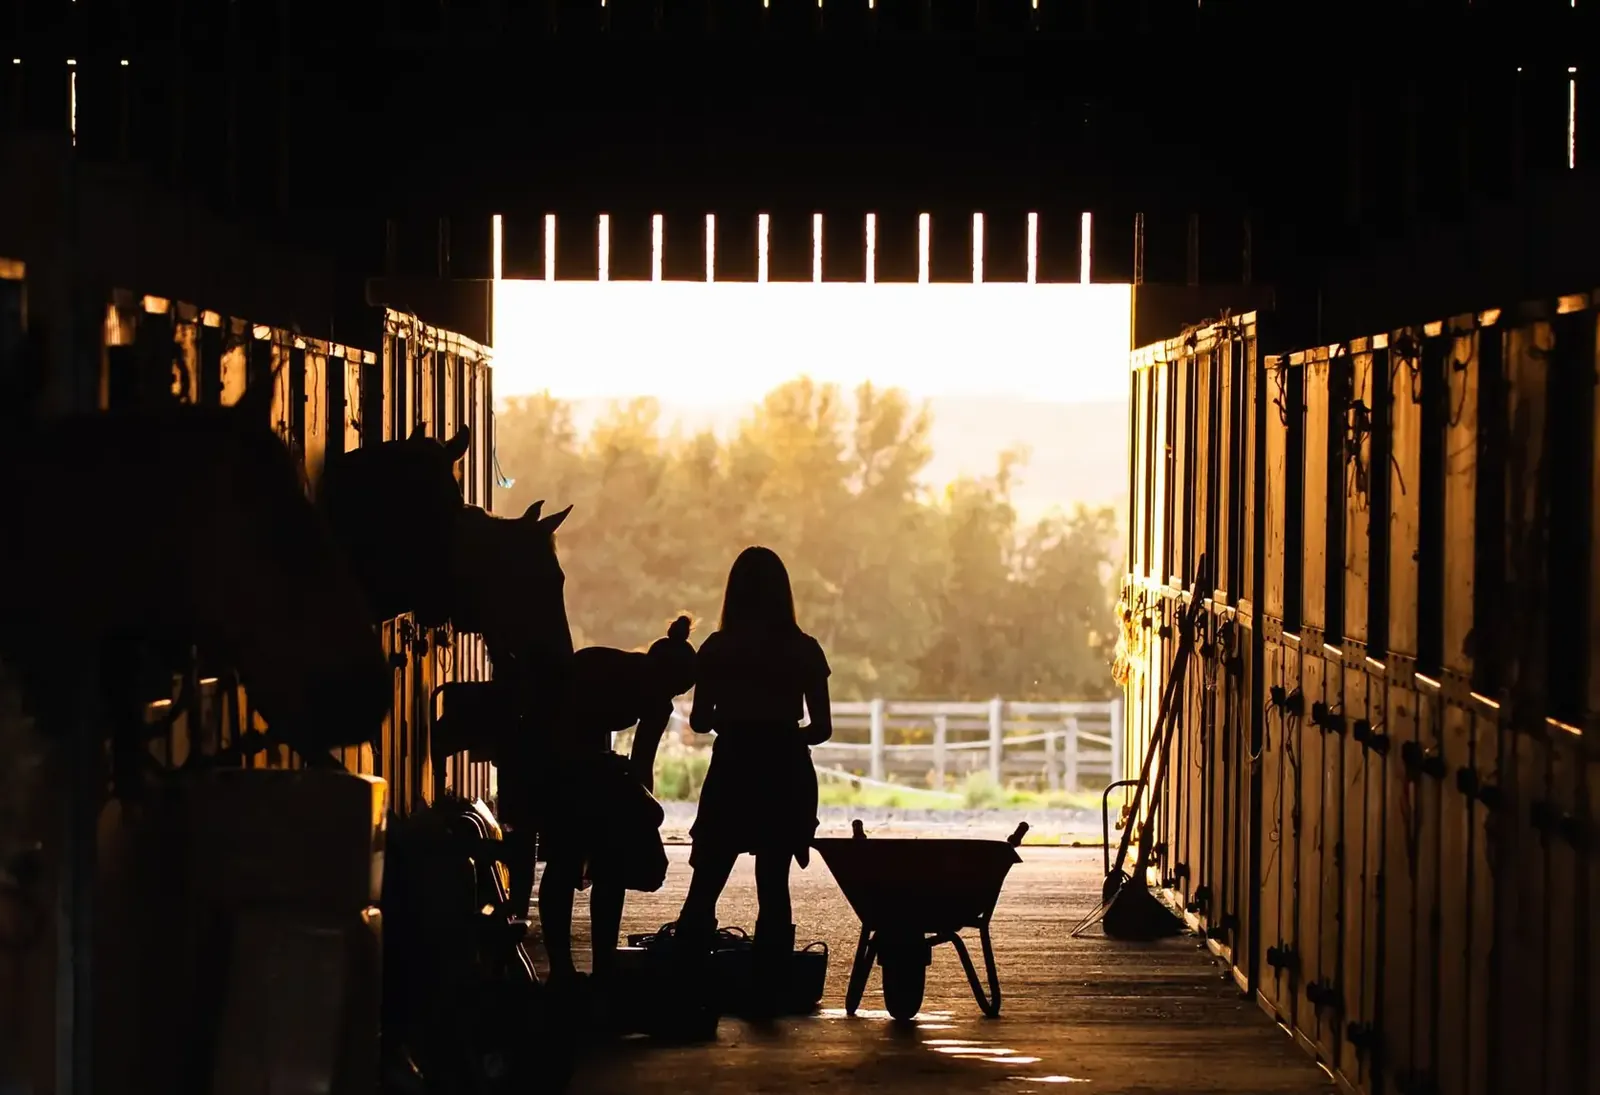
Horse Barns
Stall barns, tack rooms and run-ins for horse property on hills and pasture.
More on horse barns
Where we build
Barndominiums in these towns
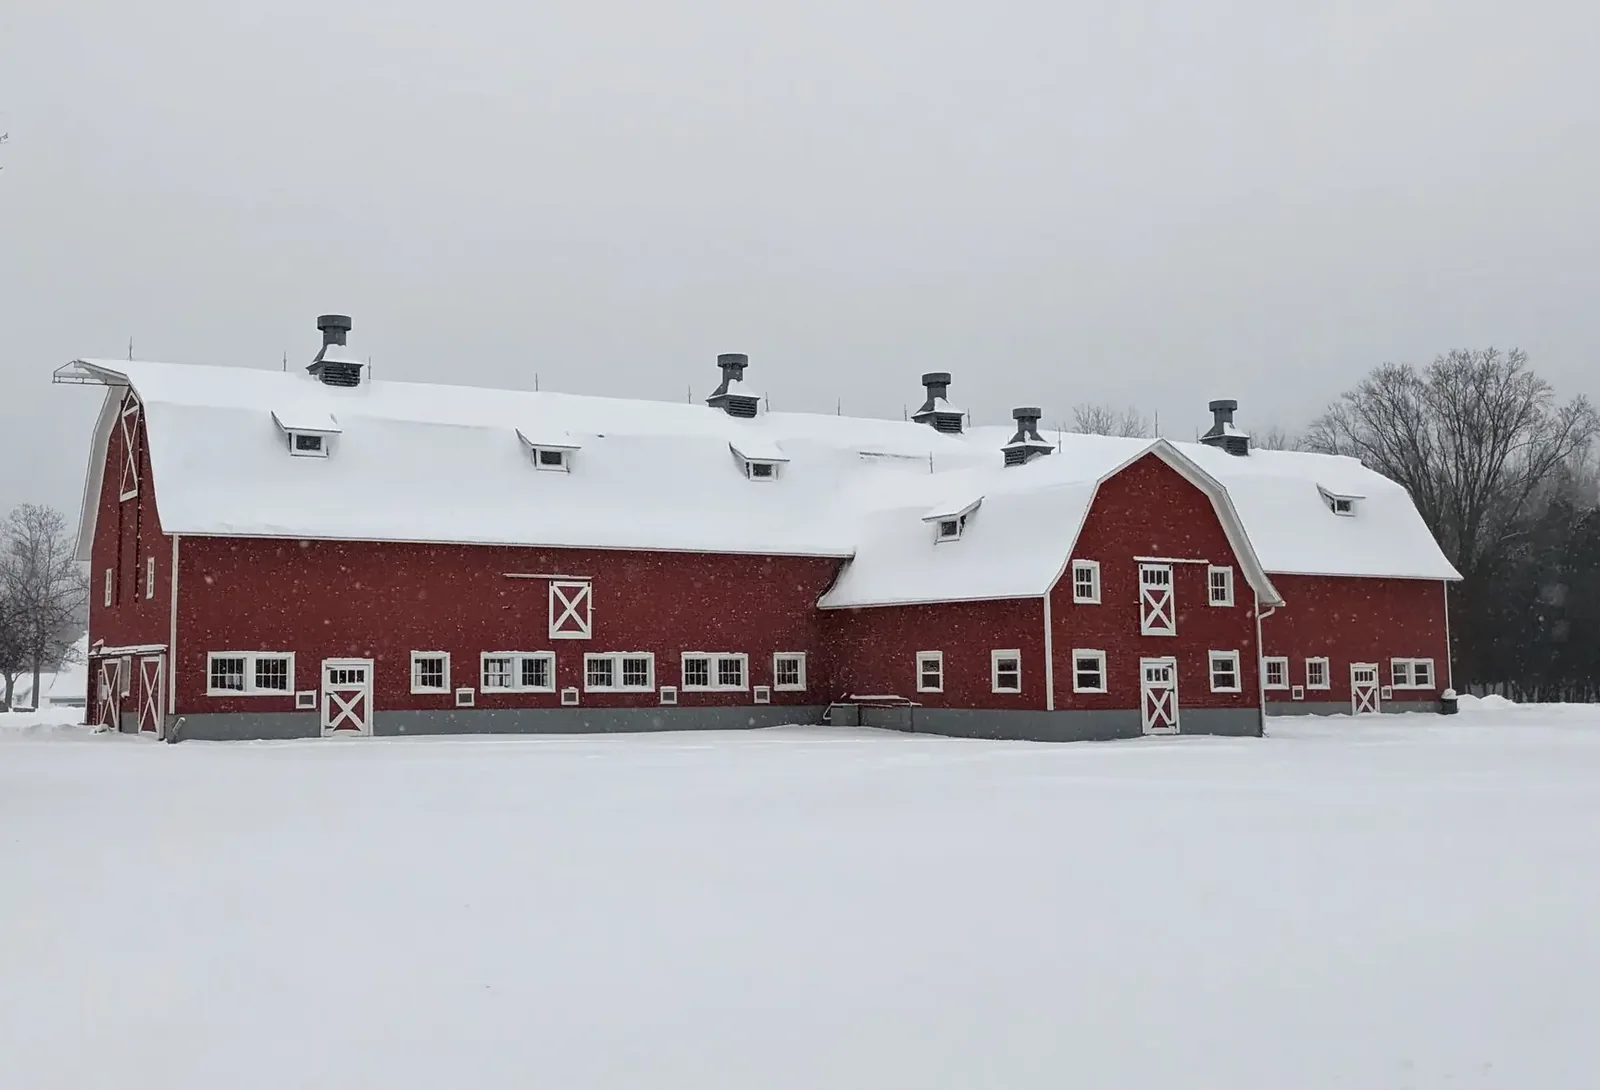
We build barndominiums with walkouts and attached shops in every town below.
Ready to price your barndominium?
Free quotes. Call or fill out the form.